90 GERBER MEADOWS Drive
Wellesley/Bamberg/Kingwood, Wellesley, N0B2T0
Listed by RE/MAX TWIN CITY REALTY INC.
$959,000
- 2+1 bedrooms
- 3 bathrooms
- 6 parking
- 3200 sq ft
Listed yesterday · MLS® 40872764
About this home
This lovely custom-built bungalow by Stroh Homes is sure to impress, offering a bright, open-concept main floor, quality finishes throughout and wonderful curb appeal. From the welcoming foyer, step into a spacious kitchen featuring granite countertops, a newer gas stove top with double oven, a large island and plenty of room to gather with family and friends. The generous dining area flows seamlessly into the bright and inviting great room, complete with a beautiful gas fireplace. Just off the great room, enjoy the added charm of a three-season sunroom overlooking the backyard — the perfect spot to relax and unwind. The main floor also features a private primary bedroom with a spacious walk-in closet and a functional ensuite bathroom. The fully finished basement offers exceptional additional living space, including a third bedroom, a three-piece bathroom and a large recreation room with a second gas fireplace. With the potential for a second kitchen, a rough-in for a future bar, abundant storage and the possibility of a fourth bedroom, this versatile space offers plenty of options to suit your needs. Direct access from the garage to the basement is an added bonus. The double car garage offers plenty of space and includes creative storage solutions. Outside, enjoy the beautifully landscaped yard, offering a lovely setting for relaxing, entertaining and enjoying the outdoors. With its spacious layout, versatile living areas and inviting outdoor spaces, this wonderful home offers comfort, functionality and room to grow. Just move in and enjoy! (id:66966)
Details
- Type
- Detached
- Style
- Bungalow
- Size
- 3200 sq ft
- Basement
- Finished, Full
- Garage
- Garage
- Property tax
- $5,395
- Neighbourhood
- Wellesley/Bamberg/Kingwood
- Municipality
- Wellesley
Interior
- Bedrooms
- 2 above ground + 1 below
- Fireplace
- Yes
- Appliances
- Washer, Refrigerator, Water softener, Central Vacuum, Dishwasher, Stove, Dryer, Window Coverings, Garage door opener
Heating, cooling and services
- Heating
- Forced air, Natural gas
- Air conditioning
- Central air conditioning
- Water and sewer
- Municipal sewage system
Building and exterior
- Style
- Bungalow
- Year built
- 2013
- Outdoor
- Stone, Vinyl siding, Brick Veneer
Parking
- Total parking
- 6
- Driveway and parking
- Attached Garage
Rooms
| Room | Level | Size | Features |
|---|---|---|---|
| Storage | Basement | 26'8'' x 18' | |
| Recreation room | Basement | 37'7'' x 20'11'' | |
| Bedroom | Basement | 14'9'' x 13'10'' | |
| 4pc Bathroom | Basement | ||
| Sunroom | Main level | ||
| Primary Bedroom | Main level | 17'0'' x 14'2'' | |
| Living room | Main level | 20'4'' x 17'5'' | |
| Laundry room | Main level | ||
| Kitchen | Main level | 11'11'' x 17'7'' | |
| Foyer | Main level | ||
| Bedroom | Main level | 11'8'' x 9'11'' | |
| 4pc Bathroom | Main level | ||
| 2pc Bathroom | Main level |
Location
Location is approximate. See nearby homes on the map
Listed by RE/MAX TWIN CITY REALTY INC..

REALTOR®, REALTORS®, and the REALTOR® logo are certification marks that are owned by REALTOR® Canada Inc. and licensed exclusively to The Canadian Real Estate Association (CREA). These certification marks identify real estate professionals who are members of CREA and who must abide by CREA’s By-Laws, Rules, and the REALTOR® Code. The MLS® trademark and the MLS® logo are owned by CREA and identify the professional real estate services provided by members of CREA.
The information contained on this site is based in whole or in part on information that is provided by members of The Canadian Real Estate Association, who are responsible for its accuracy. CREA reproduces and distributes this information as a service for its members and assumes no responsibility for its accuracy.
Similar homes nearby
See more in Wellesley 📷 50
$959,500
3 bd4 ba12 pk1858 ft²
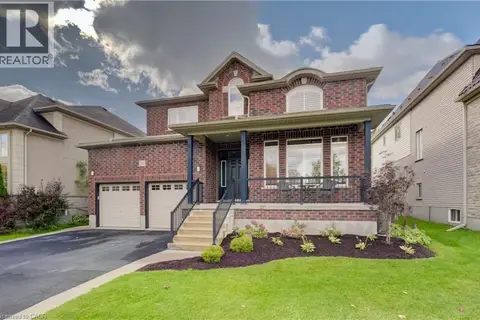
4141 WEIMAR Line
Wellesley/Bamberg/Kingwood, Wellesley
Pool
Detached · MLS® 40862198 · Re/Max Twin City Realty Inc.
 📷 49
$979,000
4 bd3 ba6 pk4043 ft²
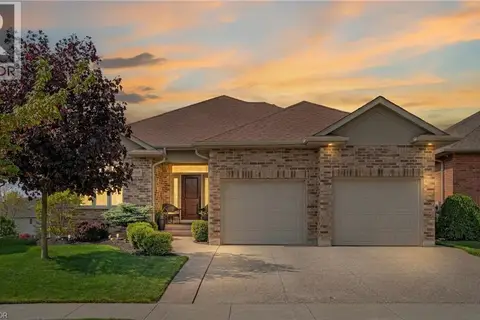
102 SCHWEITZER Crescent
Wellesley/Bamberg/Kingwood, Wellesley
Detached · MLS® 40869606 · RE/MAX TWIN CITY REALTY INC.
 📷 50
$1,039,000
2 bd3 ba4 pk3560 ft²
119 GERBER MEADOWS Drive
Wellesley/Bamberg/Kingwood, Wellesley
Detached · MLS® 40860146 · RED AND WHITE REALTY INC.
 📷 48
$1,100,000
4 bd4 ba5 pk3000 ft²
135 GERBER MEADOWS Drive
Wellesley/Bamberg/Kingwood, Wellesley
Pool
Detached · MLS® 40855910 · RE/MAX Real Estate Centre Inc.
 📷 50
$779,900
1+2 bd3 ba6 pk2460 ft²
77 LAWRENCE Street
Wellesley/Bamberg/Kingwood, Wellesley
Detached · MLS® 40846930 · RE/MAX SOLID GOLD REALTY (II) LTD.
 📷 44
$799,900
4 bd2 ba6 pk2689 ft²
5465 KING Street
North Easthope Twp, Wellesley
Detached · MLS® 40857812 · Peak Realty Ltd.
 New
Open Sun 2 pm
📷 50🎥 Tour
$959,000
≈ $4,199/mo mortgage · 20% down
2+1 bd3 ba6 pk1500-2000 ft²
90 Gerber Meadows Drive
Wellesley
School 7 min walk
Detached · MLS® X14101664 · RE/MAX TWIN CITY REALTY INC.
 📷 50
$1,039,000
≈ $4,550/mo mortgage · 20% down
2 bd3 ba4 pk1500-2000 ft²
119 Gerber Meadows Drive
Wellesley
Basement suiteSchool 7 min walk
Detached · MLS® X13739134 · Red And White Realty Inc