901 North Road
Welshpool, NB, E5E1C8
Listed by Keller Williams Capital Realty
$299,000
- 4 bedrooms
- 1 bathrooms
- 1220 sq ft
Listed 125 days ago · MLS® NB136966
About this home
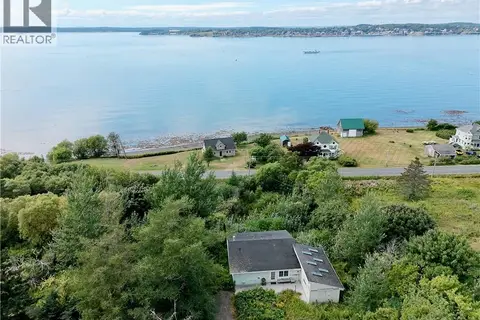
Make your oceanfront living dream come true with this affordable property offering approximately 161 feet of shoreline on a generous 1.739-acre lot in the peaceful community of Welshpool. Nestled along the tranquil waters of Harbour de Lute, this charming home provides the perfect opportunity to enjoy island life surrounded by natural beauty, where seals, bald eagles, and a variety of seabirds are frequent visitors. The home features four bedrooms, including one upstairs bedrooms that does not have a standard closets but that is complemented by a separate walk-in closet room that leads to additional unfinished storage space. A detached double garage provides ample room for vehicles, a workshop, recreational equipment, or extra storage. Set on a quiet street with plenty of space to enjoy both indoor and outdoor living, this property offers an affordable chance to own waterfront on one of Campobello Islands most cherished harbours. Whether you're looking for a year-round residence, a family getaway, or a peaceful coastal retreat, this property is ready to help make your oceanfront dream a reality. (id:66966)
Details
- Type
- Detached
- Style
- Bungalow
- Size
- 1220 sq ft
- Basement
- Crawl space
- Garage
- Garage
- Property tax
- $1,734
- Municipality
- Welshpool
Interior
- Bedrooms
- 4 above ground
- Fireplace
- No
- Flooring
- Carpeted, Vinyl, Wood
Heating, cooling and services
- Heating
- Heat Pump, Electric
- Air conditioning
- Heat Pump
- Water and sewer
- Septic System
Building and exterior
- Style
- Bungalow
- Foundation
- Concrete
- Outdoor
- Wood
Parking
- Driveway and parking
- Detached Garage, Garage
Rooms
| Room | Level | Size | Features |
|---|---|---|---|
| Other | Second level | 5'9'' x 7'0'' | |
| Bedroom | Second level | 10'5'' x 14'3'' | |
| Bedroom | Second level | 9'7'' x 13'4'' | |
| Living room | Main level | 15'1'' x 18'9'' | |
| Bedroom | Main level | 9'0'' x 11'5'' | |
| Bedroom | Main level | 11'8'' x 10'2'' | |
| 3pc Bathroom | Main level | 5'11'' x 11'6'' | |
| Dining room | Main level | 10'3'' x 15'7'' | |
| Laundry room | Main level | 7'8'' x 10'6'' | |
| Kitchen | Main level | 10'3'' x 15'7'' |
Location
Location is approximate. See nearby homes on the map
Listed by Keller Williams Capital Realty.

REALTOR®, REALTORS®, and the REALTOR® logo are certification marks that are owned by REALTOR® Canada Inc. and licensed exclusively to The Canadian Real Estate Association (CREA). These certification marks identify real estate professionals who are members of CREA and who must abide by CREA’s By-Laws, Rules, and the REALTOR® Code. The MLS® trademark and the MLS® logo are owned by CREA and identify the professional real estate services provided by members of CREA.
The information contained on this site is based in whole or in part on information that is provided by members of The Canadian Real Estate Association, who are responsible for its accuracy. CREA reproduces and distributes this information as a service for its members and assumes no responsibility for its accuracy.
Similar homes nearby
See more in Welshpool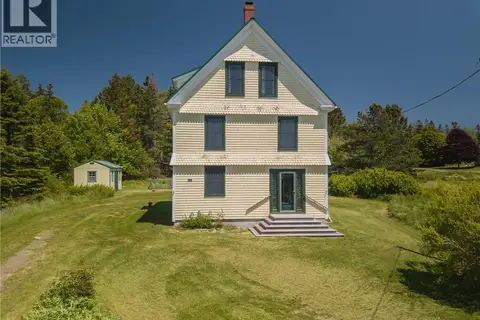 📷 25
$298,000
4 bd1 ba1768 ft²
64 North Road
Welshpool
Detached · MLS® NB140988 · Royal LePage Atlantic
 📷 42
$290,000
2 bd1 ba1007 ft²
55 Hutchins Road
Welshpool
Detached · MLS® NB145087 · LPT Realty
 📷 13
$349,900
0 bd
929 Route 774
Welshpool
Vacant Land · MLS® NB132931 · Keller Williams Capital Realty