904 MONTGOMERY Drive
Ancaster Heights/Mohawk Meadows/Maywood, Ancaster, L9G3H9
Listed by RE/MAX Escarpment Realty Inc.
$949,900
- 3 bedrooms
- 2 bathrooms
- 7 parking
- 1225 sq ft
Listed 13 days ago · MLS® 40870192
About this home
A hidden gem in the heart of Ancaster! This charming all-brick detached bungalow offers 3 bedrooms, 2 bathrooms, a finished basement with endless potential, and a large, private yard—a rare find in such a convenient location. Nestled in a quiet neighbourhood just minutes from stunning waterfalls, trails, highway access, and downtown Ancaster. The perfect opportunity to create the home you’ve been looking for! (id:66966)
Details
- Type
- Detached
- Style
- Bungalow
- Size
- 1225 sq ft
- Basement
- Finished, Full
- Garage
- Garage
- Property tax
- $7,893
- Neighbourhood
- Ancaster Heights/Mohawk Meadows/Maywood
- Municipality
- Ancaster
Interior
- Bedrooms
- 3 above ground
- Fireplace
- No
Heating, cooling and services
- Heating
- Forced air, Natural gas
- Air conditioning
- Central air conditioning
- Water and sewer
- Municipal sewage system
Building and exterior
- Style
- Bungalow
- Foundation
- Block
- Outdoor
- Brick
Parking
- Total parking
- 7
- Driveway and parking
- Attached Garage
Rooms
| Room | Level | Size | Features |
|---|---|---|---|
| Laundry room | Basement | 22'5'' x 24'10'' | |
| 3pc Bathroom | Basement | 6'7'' x 7'2'' | |
| Recreation room | Basement | 7'0'' x 27'2'' | |
| Primary Bedroom | Main level | 13'0'' x 11'10'' | |
| Bedroom | Main level | 11'6'' x 11'11'' | |
| Bedroom | Main level | 9'3'' x 10'9'' | |
| 3pc Bathroom | Main level | 9'11'' x 8'2'' | |
| Kitchen | Main level | 12'10'' x 11'2'' | |
| Dining room | Main level | 9'4'' x 11'2'' | |
| Living room | Main level | 14'1'' x 32'0'' |
Location
Location is approximate. See nearby homes on the map
Listed by RE/MAX Escarpment Realty Inc..

REALTOR®, REALTORS®, and the REALTOR® logo are certification marks that are owned by REALTOR® Canada Inc. and licensed exclusively to The Canadian Real Estate Association (CREA). These certification marks identify real estate professionals who are members of CREA and who must abide by CREA’s By-Laws, Rules, and the REALTOR® Code. The MLS® trademark and the MLS® logo are owned by CREA and identify the professional real estate services provided by members of CREA.
The information contained on this site is based in whole or in part on information that is provided by members of The Canadian Real Estate Association, who are responsible for its accuracy. CREA reproduces and distributes this information as a service for its members and assumes no responsibility for its accuracy.
Similar homes nearby
See more in Ancaster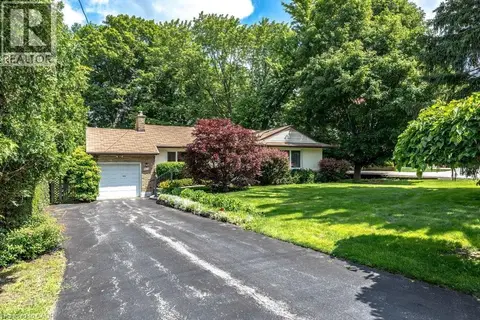 📷 50
$889,900
3 bd1 ba3 pk1188 ft²
803 MONTGOMERY Drive
Ancaster Heights/Mohawk Meadows/Maywood, Ancaster
Detached · MLS® 40843964 · Real Broker Ontario Ltd.
 📷 14
$889,900
803 MONTGOMERY Drive
Ancaster Heights/Mohawk Meadows/Maywood, Ancaster
Vacant Land · MLS® 40845129 · Real Broker Ontario Ltd.
 New
📷 40
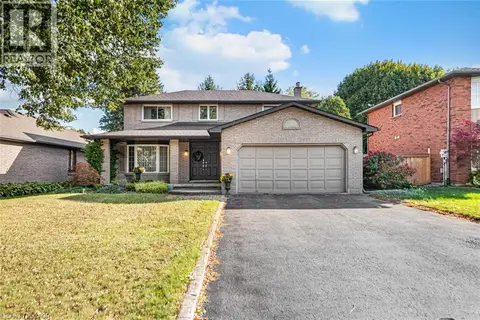
$1,100,000
2+1 bd3 ba5 pk2595 ft²
311 GOLF LINKS Road
Ancaster Heights/Mohawk Meadows/Maywood, Ancaster
Detached · MLS® 40872838 · Royal LePage State Realty Inc.
 📷 26
$949,900
3+1 bd4 ba4 pk2002 ft²
318 CAVENDISH Drive
Dancaster/Nakoma/Maple Lane, Ancaster
Detached · MLS® 40870637 · Keller Williams Complete Realty
 📷 42
$959,900
3 bd3 ba6 pk1797 ft²
48 HOLKHAM Avenue
Meadowlands, Ancaster
Detached · MLS® 40867505 · Royal LePage Action Realty
 📷 50
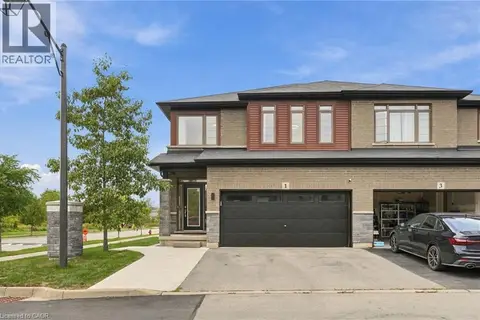
$969,000
4+1 bd4 ba4 pk2458 ft²
1 BURLEY Lane
Harmony Hall, Ancaster
Link · MLS® 40864597 · Real Broker Ontario Ltd.
 📷 49
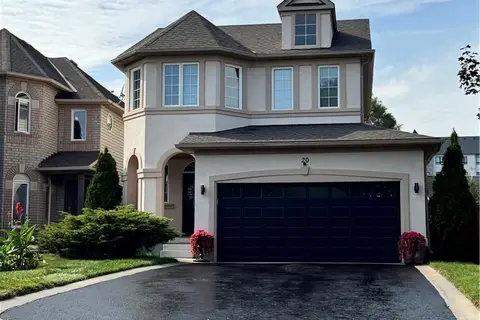
$979,900
3+1 bd4 ba6 pk2273 ft²
20 SABLE Drive
Meadowlands, Ancaster
Detached · MLS® 40863807 · ICI SOURCE REAL ASSET SERVICES INC
 📷 14
$914,900
4 bd3 ba4 pk2013 ft²
34 HOUSE Lane
Meadowlands, Ancaster
Detached · MLS® 40857024 · 1st Sunshine Realty Inc.