908 Mohawk Road E 303
Lisgar, Hamilton, L8T 2R8 · More in this building
Listed by SUTTON GROUP INNOVATIVE REALTY INC.
$525,000
Reduced $25,000 from $550,000
- 2 bedrooms
- 2 bathrooms
- 1 parking
- 1200-1399 sq ft
Listed 27 days ago · MLS® X13825032
About this home
Fully renovated 2-bedroom, 2-bath condominium at Cornerstone Condominiums, offering1,241 sq. ft. of finished living space, underground parking, an exclusive storage locker, and a covered north-facing balcony. The custom Winger's Cabinet kitchen is the centrepiece, with an oversized island, quartz counters, Blanco sink, pantry,soft-close cabinetry, and stainless steel appliances. Luxury vinyl plank flooring runs throughout the carpet-free unit.The open living and dining area is bright and inviting, with California shutters,custom built-in cabinetry, and a walkout to the balcony. The large primary bedroom includes a walk-in closet with custom built-ins and a renovated 3-piece ensuite with shower. The generous second bedroom has custom shelving and works equally well as a bedroom, office, or den. The updated main bathroom is a 4-piece.In-suite laundry, one underground parking space, and locker #303 are included. This well-maintained building offers a party room, fitness room, visitor parking, and accessible common areas. Its Mohawk Road East location is especially convenient,directly beside Shoppers Drug Mart and close to grocery shopping, restaurants,transit, the public library, Mountain Brow trails, and Albion Falls. It is an easy location for getting errands done without having to drive across the city. Condo fees include water, building insurance, building maintenance, common elements, andparking.
Details
- Type
- Condo Apartment
- Style
- Apartment
- Age
- 31-50 years
- Size
- 1200-1399 sq ft
- Basement
- None
- Garage
- Underground
- Kitchens
- 1
- Property tax
- $4,376 (2026)
- Maintenance fee
- $685/month
- Neighbourhood
- Lisgar
- Municipality
- Hamilton
- Price per sq ft
- $404 (18% below condo apartments in Hamilton, $490)
- Fee per sq ft
- $0.53/month (Hamilton median $0.76)
Interior
- Bedrooms
- 2 above ground
- Bathrooms
- 1 × 4-piece (main), 1 × 3-piece (main)
- Rooms
- 4 above ground
- Family room or den
- No
- Fireplace
- No
- Laundry
- In-Suite Laundry, Ensuite
- Features
- Carpet Free, Intercom, Storage Area Lockers
Heating, cooling and services
- Heating
- Forced Air, Gas
- Air conditioning
- Central Air
Building and exterior
- Style
- Apartment
- Exterior
- Stucco (Plaster)
- Age
- 31-50 years
Parking
- Garage spaces
- 1
- Total parking
- 1
- Driveway and parking
- Reserved/Assigned, Underground
Condo
- Monthly fee
- $685
- Fee includes
- Common Elements Included, Building Insurance Included, Water Included, Parking Included
- Amenities
- Elevator, Exercise Room, Party Room/Meeting Room
- Locker
- Exclusive
- Balcony
- Open
- Exposure
- North
- Pets
- Yes-with Restrictions
- Property manager
- PROPERTY MANAGEMENT GUILD
More
- Possession
- 90 DAYS OR MORE
- Nearby
- Library, Park, Place Of Worship, Public Transit
- Cross street
- UPPER OTTAWA
Rooms
| Room | Level | Size | Features |
|---|---|---|---|
| Living Room | Main | 6.05 × 5.38 m (19'10" × 17'8") | Combined w/Dining, Walk-Out |
| Kitchen | Main | 5.84 × 2.92 m (19'2" × 9'7") | |
| Primary Bedroom | Main | 5.44 × 3.63 m (17'10" × 11'11") | |
| Bedroom 2 | Main | 4.42 × 3.66 m (14'6" × 12') | |
| Bathroom | Main | 2.47 × 1.55 m (8'1" × 5'1") | 3 Pc Ensuite |
| Bathroom | Main | 2.96 × 1.46 m (9'9" × 4'9") | 4 Pc Bath |
| Laundry | Main | 1.92 × 3.05 m (6'4" × 10') |
Price history
| Date | Price | Change |
|---|---|---|
| Oct 9, 2026 | $550,000 | Listed |
| Oct 20, 2026 | $525,000 | −$25,000 |
Location
Location is approximate. See nearby homes on the map
Recent sales nearby
See what similar homes within 1 km sold for in the last year. Create a free account or sign in to see them.
The neighbourhood
Getting around Somewhat walkable
- 🚆 Hamilton GO Centre5.1 km
Within a 10-minute walk: 1 grocery store, 1 cafés and restaurants, 8 parks, 1 pharmacy. Nearest grocery: Food Basics (850 m). Nearest park: Huntington Park (550 m).
Schools nearby
Elementary
- St. Anthony Daniel Catholic Elementary School Catholic
EQAO: Gr 6 reading 85%, math 62%7 min walk - Lisgar Junior Public School
EQAO: Gr 6 reading 80%, math 14%9 min walk - Huntington Park Junior Public School
EQAO: Gr 6 reading 86%, math 45%9 min walk - Richard Beasley Junior Public School
EQAO: Gr 3 reading 62%, math 40%9 min walk
Secondary
- École Secondaire Académie Catholique Mère-Teresa French6 min walk
- Former Nora Henderson Secondary School12 min walk
- Sherwood Secondary School
EQAO: Gr 9 math 39%, literacy test 79%1.5 km
EQAO: share of students meeting the provincial standard (2024–25). Ontario average: Gr 6 reading 86%, math 51%; Gr 9 math 55%; literacy test 83%.
Closest schools, not school zones. Check which school serves this address with the school board before relying on it.
Who lives here postal area L8T
- Owners / renters
- 67% / 33%
- Median household income
- $85,000
- Average age
- 44
- Children under 15
- 15%
- Homes
- 69% detached, 13% high-rise
- Commute by transit
- 8%
- Population
- 19,405
Languages spoken most at home besides English: Arabic 1.3%, Spanish 1.2%, Italian 1%, Assyrian Neo-Aramaic 0.7%.
Flood and conservation No mapped hazard
Not inside a mapped flood plain or regulated area in Niagara Peninsula Conservation’s mapping.
Screening maps only. Ask the conservation authority for a property inquiry before relying on this.
Safety
Crime Severity Index for Hamilton police: 62 vs 57 for Ontario (2025).
Police-reported figures for the whole police service area, not this street. Rates use the area’s resident population.
Distances are approximate. Places © OpenStreetMap contributors. Neighbourhood figures: Statistics Canada, 2021 Census. School results: EQAO via Ontario Data Catalogue (Open Government Licence – Ontario). Flood and regulation mapping: Niagara Peninsula Conservation open data. Crime Severity Index: Statistics Canada.
Living here
Commute
To downtown Hamilton: 5 km. Transit times · Driving times
Noise Nothing major nearby
No highway within 500 m, rail line within 300 m, or airport flight path nearby.
Distances from the map, not noise measurements. Visit at rush hour to judge for yourself.
Internet High-speed
50/10 Mbps or faster available here by cable, fibre or DSL (the federal high-speed target).
From the federal broadband map. Check exact speeds and providers for the address.
Short-term rentals
Only in your principal residence, with a City business licence (since December 2023).
Roads, rail, airports and planned stations © OpenStreetMap contributors. Internet: Innovation, Science and Economic Development Canada, National Broadband Data.
Listed by SUTTON GROUP INNOVATIVE REALTY INC..
Listing information provided by PropTx Innovations Inc. and TRREB; deemed reliable but not guaranteed accurate by PropTx.
Similar homes nearby
See more in Hamilton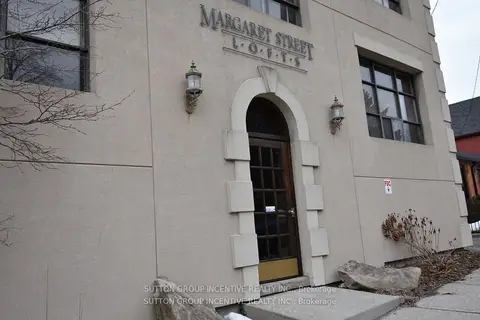 📷 17🎥 Tour
$525,000
≈ $2,299/mo mortgage · 20% down
1 bd1 ba1 pk1200-1399 ft²
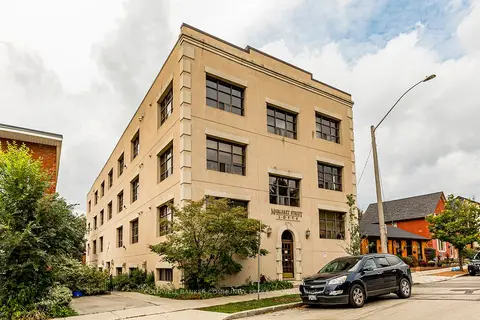
36 Margaret Street 24
Strathcona, Hamilton
GO station 1.5 kmWalkableSchool 5 min walk
Condo Apartment · MLS® X13507672 · SUTTON GROUP INCENTIVE REALTY INC.
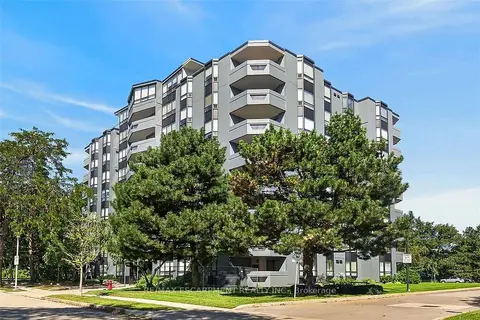 📷 47🎥 Tour
$525,000
≈ $2,299/mo mortgage · 20% down
2 bd2 ba1 pk1200-1399 ft²
6 Village Green Boulevard 202
Stoney Creek, Hamilton
Ravine lot
Condo Apartment · MLS® X13788842 · RE/MAX ESCARPMENT REALTY INC.
 📷 24
$525,000
≈ $2,299/mo mortgage · 20% down
3 bd3 ba2 pk1000-1199 ft²
1444 Upper Ottawa Street 32
Templemead, Hamilton
WalkableSchool 6 min walkPark nearby
Condo Townhouse · MLS® X13810404 · RE/MAX REAL ESTATE CENTRE INC.
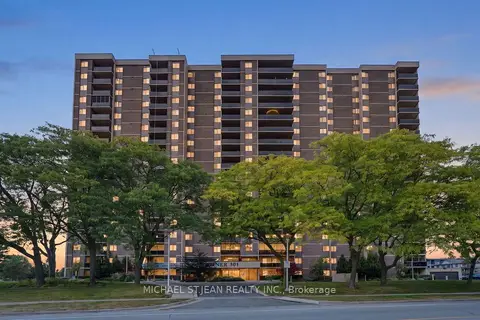 📷 50
$524,999
≈ $2,299/mo mortgage · 20% down
2 bd2 ba1 pk1000-1199 ft²
301 Frances Avenue 705
Stoney Creek, Hamilton
WaterfrontPoolGO station 2.9 km
Condo Apartment · MLS® X13859192 · MICHAEL ST.JEAN REALTY INC.
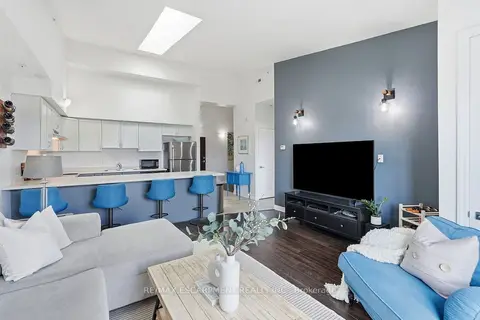 📷 35🎥 Tour
$524,900
Reduced $25,000 (↓ 5%)
≈ $2,299/mo mortgage · 20% down
1 bd2 ba2 pk800-899 ft²
170 Rockhaven Lane 321
Waterdown, Hamilton
WalkableSchool 6 min walkPark nearby
Condo Apartment · MLS® X13792242 · RE/MAX ESCARPMENT REALTY INC.
 📷 47
$525,778
Reduced $2,122
≈ $2,302/mo mortgage · 20% down
1 bd1 ba1 pk1200-1399 ft²
36 Margaret Street 44
Strathcona, Hamilton
PoolGO station 1.5 kmWalkable
Condo Apartment · MLS® X13227792 · COLDWELL BANKER COMMUNITY PROFESSIONALS
 📷 26
$528,888
Reduced $41,000 (↓ 7%)
≈ $2,316/mo mortgage · 20% down
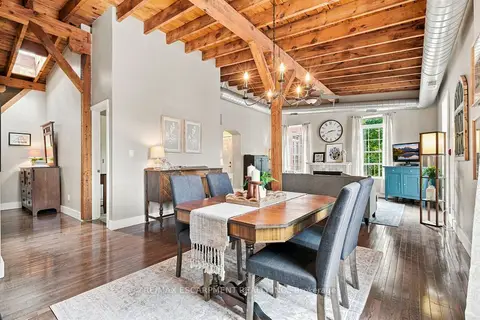
3+1 bd2 ba3 pk1000-1199 ft²
66 Summercrest Drive 3
Gershome, Hamilton
Condo Townhouse · MLS® X13692846 · RIGHT AT HOME REALTY
 📷 27
$529,000
≈ $2,316/mo mortgage · 20% down
2 bd1 ba1 pk1000-1199 ft²
54 Alanson Street 202
Stinson, Hamilton
GO station 1.4 kmWalkableSchool 8 min walk
Condo Apartment · MLS® X13841838 · RE/MAX ESCARPMENT REALTY INC.