91 LYNNDALE Road
Town of Simcoe, Simcoe, N3Y4W9
Listed by RE/MAX Erie Shores Realty Inc. Brokerage
$599,900
- 3 bedrooms
- 2 bathrooms
- 5 parking
- 1932 sq ft
Listed yesterday · MLS® 40872882
About this home
Welcome to this centrally located 3-bedroom, 2-bathroom home in the heart of Simcoe! Ideally situated within walking distance to schools, parks, shopping, dining, and all the amenities Simcoe has to offer, this home combines convenience with plenty of space for the whole family. The finished basement offers a spacious recreation room along with a versatile bonus room currently being used as an office, providing excellent flexibility for a home office, hobby space, or potential additional bedroom. Step outside to enjoy the fenced-in backyard, complete with a back deck — perfect for relaxing, entertaining, or enjoying summer evenings. A standout feature is the large detached heated shop, offering an ideal space for a workshop, storage, hobbies, or additional recreational use. With a convenient location, flexible living space, a private backyard, and a large heated detached shop, this home offers plenty of opportunity for families, hobbyists, and those looking for a centrally located property in Simcoe. (id:66966)
Details
- Type
- Detached
- Style
- Bungalow
- Size
- 1932 sq ft
- Basement
- Partially finished, Full
- Garage
- Garage
- Property tax
- $3,557
- Neighbourhood
- Town of Simcoe
- Municipality
- Simcoe
Interior
- Bedrooms
- 3 above ground
- Fireplace
- Yes
- Appliances
- Refrigerator, Water softener, Dishwasher, Stove, Dryer, Freezer, Window Coverings
Heating, cooling and services
- Heating
- Forced air, Natural gas
- Air conditioning
- Central air conditioning
- Water and sewer
- Municipal sewage system
Building and exterior
- Style
- Bungalow
- Year built
- 1976
- Foundation
- Poured Concrete
- Outdoor
- Brick
Parking
- Total parking
- 5
- Driveway and parking
- Detached Garage, Carport
Rooms
| Room | Level | Size | Features |
|---|---|---|---|
| 3pc Bathroom | Lower level | ||
| Recreation room | Lower level | 13'1'' x 19'3'' | |
| Laundry room | Lower level | 14'5'' x 20'6'' | |
| Utility room | Lower level | 12'4'' x 14'6'' | |
| Office | Lower level | 11'4'' x 19'9'' | |
| 5pc Bathroom | Main level | ||
| Bedroom | Main level | 8'5'' x 14'5'' | |
| Bedroom | Main level | 9'3'' x 9'9'' | |
| Primary Bedroom | Main level | 13'1'' x 15'9'' | |
| Dining room | Main level | 6'4'' x 14'6'' | |
| Kitchen | Main level | 9'9'' x 11'3'' | |
| Living room | Main level | 11'4'' x 17'5'' |
Location
Location is approximate. See nearby homes on the map
Listed by RE/MAX Erie Shores Realty Inc. Brokerage.

REALTOR®, REALTORS®, and the REALTOR® logo are certification marks that are owned by REALTOR® Canada Inc. and licensed exclusively to The Canadian Real Estate Association (CREA). These certification marks identify real estate professionals who are members of CREA and who must abide by CREA’s By-Laws, Rules, and the REALTOR® Code. The MLS® trademark and the MLS® logo are owned by CREA and identify the professional real estate services provided by members of CREA.
The information contained on this site is based in whole or in part on information that is provided by members of The Canadian Real Estate Association, who are responsible for its accuracy. CREA reproduces and distributes this information as a service for its members and assumes no responsibility for its accuracy.
Similar homes nearby
See more in Simcoe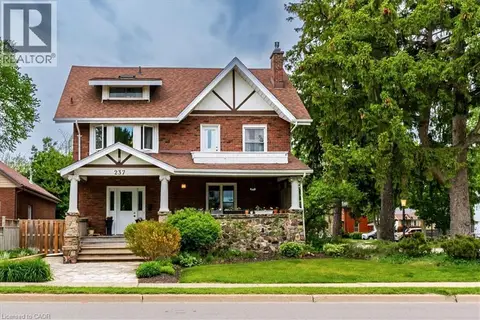 📷 50
$599,900
4 bd4 ba5 pk3303 ft²
237 NORFOLK Street N
Town of Simcoe, Simcoe
Detached · MLS® 40856129 · RE/MAX Erie Shores Realty Inc. Brokerage
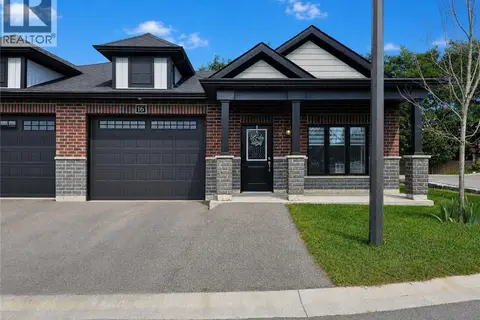 📷 35
$599,900
3+2 bd3 ba2 pk2572 ft²
16 BROOKFIELD Lane
Town of Simcoe, Simcoe
Att/Row/Townhouse · MLS® 40858693 · Coldwell Banker Momentum Realty
 📷 50
$600,000
3 bd2 ba4 pk1503 ft²
554 BANK Street N
Town of Simcoe, Simcoe
Detached · MLS® 40844039 · Royal LePage Trius Realty
 📷 50
$599,000
2+1 bd2 ba5 pk1694 ft²
42 HAWTHORNE Avenue
Town of Simcoe, Simcoe
Detached · MLS® 40827712 · Mummery & Co. Real Estate Brokerage Ltd.
 📷 50
$599,000
3 bd3 ba2 pk2550 ft²
13 KELLY Avenue
Town of Simcoe, Simcoe
Detached · MLS® 40844509 · Mummery & Co. Real Estate Brokerage Ltd.
 📷 45
$609,900
2 bd2 ba5 pk2066 ft²
15 LANDON Avenue
Town of Simcoe, Simcoe
Detached · MLS® 40857984 · Royal LePage Action Realty
 📷 17
$624,900
3 bd2 ba2 pk1602 ft²
126 DECOU Road
Town of Simcoe, Simcoe
Detached · MLS® 40863392 · Royal LePage Trius Realty
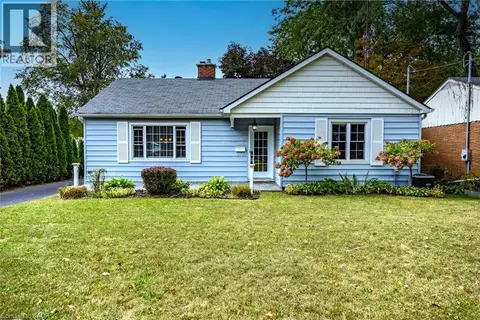 📷 32
$574,900
2+1 bd2 ba5 pk1605 ft²
30 GIBSON Drive
Town of Simcoe, Simcoe
Detached · MLS® 40867339 · RE/MAX Escarpment Realty Inc.