9256 148 ST NW
Parkview, Edmonton, AB, T5R1A3
Listed by RE/MAX Elite
$549,800
- 5 bedrooms
- 2 bathrooms
- 1014 sq ft
Listed 7 days ago · MLS® E4512910
About this home
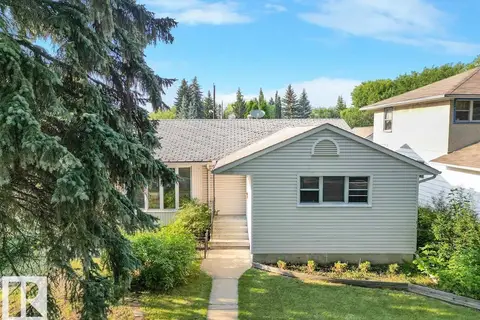
Desirable PARKVIEW neighbourhood! Situated on a generous 50’ x 140’ lot, this property offers exceptional potential for investors, renovators, or those looking to build a new infill home. The possibilities are yours to explore! The main floor features a bright living room with a large picture window, spacious formal dining room, upgraded kitchen, 3 bedrooms, and a full 4pc bath. A separate basement entrance leads to a large family room, 2 additional bedrooms, a 3pc bath, laundry area, and ample storage. Outside, enjoy the expansive west-facing backyard with mature trees, deck, garden area, and storage shed-perfect for hobbies, relaxing, or entertaining. The DOUBLE detached GARAGE and cement parking pad, offering additional off-street parking. Located on a beautiful tree-lined street in one of Edmonton’s sought-after neighbourhoods, this property is close to schools, shopping, and the scenic River Valley trail system. An excellent opportunity in a prime location! (id:66966)
Details
- Type
- Detached
- Style
- Bungalow
- Size
- 1014 sq ft
- Basement
- Partially finished, Full
- Garage
- Garage
- Neighbourhood
- Parkview
- Municipality
- Edmonton
Interior
- Fireplace
- No
- Appliances
- Washer, Refrigerator, Dishwasher, Stove, Dryer, Microwave Range Hood Combo, Storage Shed
Heating, cooling and services
- Heating
- Forced air
Building and exterior
- Style
- Bungalow
- Year built
- 1955
Parking
- Driveway and parking
- Detached Garage
Rooms
| Room | Level | Size | Features |
|---|---|---|---|
| Living room | Main level | 4.49 × 3.56 m (14'9" × 11'8") | |
| Dining room | Main level | 2.74 × 2.41 m (9' × 7'11") | |
| Kitchen | Main level | 3.89 × 3.57 m (12'9" × 11'9") | |
| Family room | Lower level | 8.45 × 3.53 m (27'9" × 11'7") | |
| Primary Bedroom | Main level | 3.46 × 3.58 m (11'4" × 11'9") | |
| Bedroom 2 | Main level | 2.89 × 3.58 m (9'6" × 11'9") | |
| Bedroom 3 | Main level | 3.36 × 2.59 m (11' × 8'6") | |
| Bedroom 4 | Lower level | 3.27 × 3.51 m (10'9" × 11'6") | |
| Bedroom 5 | Lower level | 2.96 × 3.47 m (9'9" × 11'5") |
Location
Location is approximate. See nearby homes on the map
Listed by RE/MAX Elite.

REALTOR®, REALTORS®, and the REALTOR® logo are certification marks that are owned by REALTOR® Canada Inc. and licensed exclusively to The Canadian Real Estate Association (CREA). These certification marks identify real estate professionals who are members of CREA and who must abide by CREA’s By-Laws, Rules, and the REALTOR® Code. The MLS® trademark and the MLS® logo are owned by CREA and identify the professional real estate services provided by members of CREA.
The information contained on this site is based in whole or in part on information that is provided by members of The Canadian Real Estate Association, who are responsible for its accuracy. CREA reproduces and distributes this information as a service for its members and assumes no responsibility for its accuracy.
Similar homes nearby
See more in Edmonton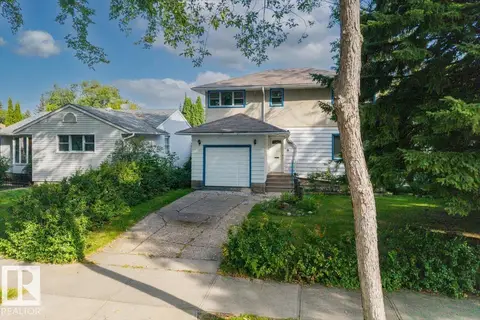 📷 15
$549,000
1 bd2 ba5 pk1470 ft²
14608 93 AV NW NW
Parkview, Edmonton
Detached · MLS® E4507616 · Century 21 Masters
 📷 4
$599,000
0 bd
8703 142 ST NW
Parkview, Edmonton
Vacant Land · MLS® E4471199 · Century 21 Quantum Realty
 📷 10
$619,820
3 bd1 ba1114 ft²
14612 93 Ave NW NW
Parkview, Edmonton
Ravine lot
Detached · MLS® E4493469 · Sterling Real Estate
 📷 62
$549,800
4 bd3 ba2018 ft²
1423 OSPREY CT NW
Hawks Ridge, Edmonton
Detached · MLS® E4502534 · RE/MAX Excellence
 📷 63
$549,800
3 bd3 ba1370 ft²
1623 PLUM CI SW
The Orchards At Ellerslie, Edmonton
Detached · MLS® E4510156 · MaxWell Challenge Realty
 New
📷 41
$549,888
3 bd3 ba1795 ft²
8295 Kiriak LO SW
Keswick, Edmonton
Detached · MLS® E4513545 · MaxWell Polaris
 📷 69
$549,900
4 bd4 ba1698 ft²
8090 KIRIAK LI SW
Keswick, Edmonton
Detached · MLS® E4492872 · MaxWell Progressive
 📷 32
$549,900
4 bd4 ba4 pk2081 ft²
16720 61 ST NW
McConachie Area, Edmonton
Detached · MLS® E4494993 · Spalk Real Estate