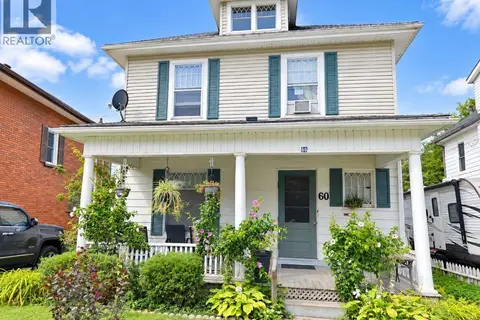
94 BROOK Street
Town of Simcoe, Simcoe, N3Y3G5
Listed by Royal LePage Trius Realty Brokerage
$439,000
- 3 bedrooms
- 2 bathrooms
- 3 parking
- 1174 sq ft
Listed 4 days ago · MLS® 40872085
About this home
Move-in ready and beautifully renovated! Welcome to this charming 1.5-storey home, offering the perfect blend of modern updates, comfort, and convenience. Featuring 3 bedrooms and 2 bathrooms, this inviting property is an excellent opportunity for first-time home buyers, downsizers, or anyone looking for a place to call home. Thoughtfully renovated throughout, this home offers a fresh, updated feel while maintaining its cozy charm. Step outside to enjoy the generously sized backyard, perfect for entertaining, gardening, or simply relaxing outdoors. Ideally located within walking distance to Norfolk General Hospital and just minutes from everything Simcoe and Norfolk County have to offer! Enjoy nearby shopping, restaurants, schools, golf courses, wineries, scenic walking and biking trails, beautiful Lake Erie beaches, and so much more. Whether you’re starting out, slowing down, or simply looking for a move-in-ready home in a convenient location, this property checks all the boxes! Just move in, unpack, and enjoy! (id:66966)
Details
- Type
- Detached
- Style
- A-Frame
- Size
- 1174 sq ft
- Basement
- Unfinished, Partial
- Property tax
- $2,109
- Neighbourhood
- Town of Simcoe
- Municipality
- Simcoe
Interior
- Bedrooms
- 3 above ground
- Fireplace
- No
- Appliances
- Washer, Refrigerator, Stove, Dryer, Window Coverings
Heating, cooling and services
- Heating
- Forced air
- Air conditioning
- Central air conditioning
- Water and sewer
- Municipal sewage system
Building and exterior
- Style
- A-Frame
- Foundation
- Poured Concrete
- Outdoor
- Aluminum siding
Parking
- Total parking
- 3
Rooms
| Room | Level | Size | Features |
|---|---|---|---|
| 4pc Bathroom | Second level | ||
| Bedroom | Second level | 7'7'' x 10'8'' | |
| Primary Bedroom | Second level | 7'7'' x 12'0'' | |
| Kitchen | Main level | 7'7'' x 11'3'' | |
| 3pc Bathroom | Main level | ||
| Bedroom | Main level | 8'2'' x 10'8'' | |
| Den | Main level | 7'0'' x 7'0'' | |
| Family room | Main level | 18'0'' x 19'7'' |
Location
Location is approximate. See nearby homes on the map
Listed by Royal LePage Trius Realty Brokerage.

REALTOR®, REALTORS®, and the REALTOR® logo are certification marks that are owned by REALTOR® Canada Inc. and licensed exclusively to The Canadian Real Estate Association (CREA). These certification marks identify real estate professionals who are members of CREA and who must abide by CREA’s By-Laws, Rules, and the REALTOR® Code. The MLS® trademark and the MLS® logo are owned by CREA and identify the professional real estate services provided by members of CREA.
The information contained on this site is based in whole or in part on information that is provided by members of The Canadian Real Estate Association, who are responsible for its accuracy. CREA reproduces and distributes this information as a service for its members and assumes no responsibility for its accuracy.
Similar homes nearby
See more in Simcoe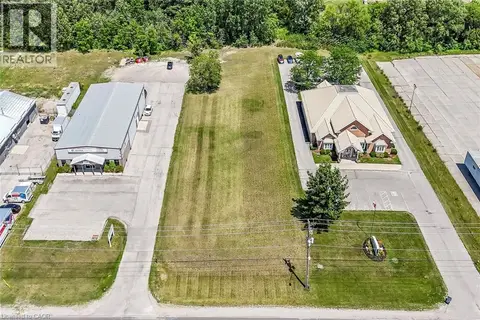 📷 12
$439,900
33 PARK Road
Town of Simcoe, Simcoe
Vacant Land · MLS® 40844867 · RE/MAX Escarpment Realty Inc.
 📷 45
$439,999
3 bd2 ba3 pk1019 ft²
45 FREEMAN Crescent
Town of Simcoe, Simcoe
Att/Row/Townhouse · MLS® 40870636 · JJN REALTY BROKERAGE INC.
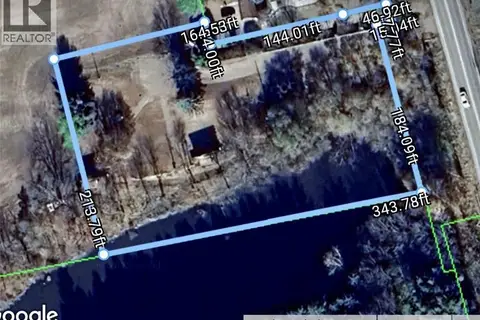
$449,900
696 NORFOLK Street S
Town of Simcoe, Simcoe
Vacant Land · MLS® 40773078 · Royal LePage State Realty Inc.
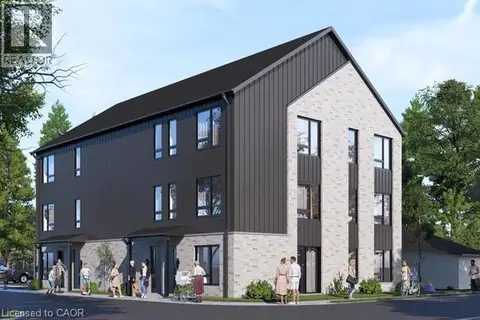 📷 5
$449,900
78 PATTERSON Street
Town of Simcoe, Simcoe
Vacant Land · MLS® 40807841 · Right at Home Realty
 📷 32
$449,900
3 bd2 ba3 pk1241 ft²
23 FREEMAN Crescent
Town of Simcoe, Simcoe
Att/Row/Townhouse · MLS® 40866753 · Re/Max Twin City Realty Inc.
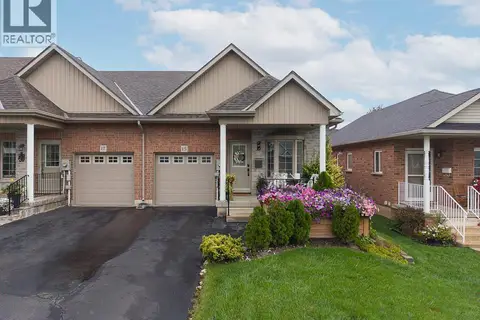 📷 29
$449,900
2+1 bd3 ba2 pk1173 ft²
15 MILLCROFT Drive
Town of Simcoe, Simcoe
Att/Row/Townhouse · MLS® 40870124 · Revel Realty Inc
 📷 29
$450,000
3 bd2 ba3 pk1200 ft²
257 CEDAR Street
Town of Simcoe, Simcoe
Detached · MLS® 40828864 · Realty Network
 📷 10
$459,000
2 bd2 ba4 pk1500 ft²
60 LYNNWOOD Avenue
Town of Simcoe, Simcoe
Multiplex
Duplex · MLS® 40865002 · LPT Realty