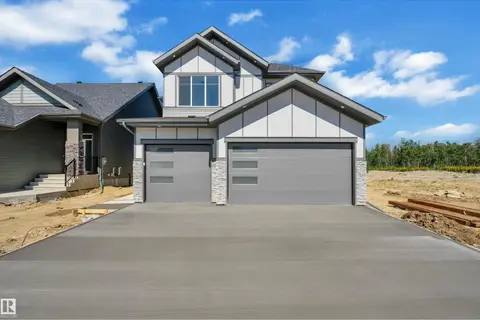
94 WESTLIN DR
Windrose, Leduc, AB, T9E0N6
Listed by RE/MAX Real Estate
$790,000
- 4 bedrooms
- 5 bathrooms
- 6 parking
- 2775 sq ft
Listed 39 days ago · MLS® E4508441
About this home
Exceptional living in Windrose , where custom design, luxury and comfort come together in this flawless, move-in-ready home offering 2,775 sq. ft. above grade plus a 1,025 sq. ft. fully finished basement. The dramatic living room features soaring 20 ft ceilings, a striking stone fireplace, oversized windows, premium Versace Italian tile and hydronic in-floor heat. The chef-inspired kitchen is beautifully appointed with granite counters and backsplash, high-end stainless appliances, built-in coffee maker, large island and breakfast area. Upstairs offers a bonus room, convenient laundry and 3 spacious bedrooms, each with its own ensuite. The primary retreat features a double vanity, soaker tub and designer shower. The fully finished lower level is made for entertaining with hydronic heated floors, a large rec room, wet bar, 4th bedroom and full bath. Oversized Triple (tandem)car garage Heated . Outside, enjoy a fully fenced backyard with new deck in a sought-after location close to parks & schools. (id:66966)
Details
- Type
- Detached
- Size
- 2775 sq ft
- Basement
- Finished, Full
- Garage
- Garage
- Neighbourhood
- Windrose
- Municipality
- Leduc
Interior
- Fireplace
- Gas
- Appliances
- Washer, Central Vacuum, Dishwasher, Stove, Dryer, Microwave, Microwave Range Hood Combo, Oven - Built-In, Window Coverings, Garage door opener, Garage door opener remote(s), Two Refrigerators
Heating, cooling and services
- Heating
- In Floor Heating
- Air conditioning
- Central air conditioning
Building and exterior
- Year built
- 2017
Parking
- Total parking
- 6
- Driveway and parking
- Attached Garage, Oversize, Heated Garage
Rooms
| Room | Level | Size | Features |
|---|---|---|---|
| Living room | Main level | 5.21 × 5.42 m (17'1" × 17'9") | |
| Dining room | Main level | 3.36 × 2.43 m (11' × 8') | |
| Kitchen | Main level | 5.12 × 5.31 m (16'10" × 17'5") | |
| Primary Bedroom | Upper Level | 5.24 × 5.21 m (17'2" × 17'1") | |
| Bedroom 2 | Upper Level | 3.72 × 6.03 m (12'2" × 19'9") | |
| Bedroom 3 | Upper Level | 3.65 × 5.19 m (12' × 17') | |
| Bedroom 4 | Basement | 3.34 × 4.38 m (10'11" × 14'4") | |
| Bonus Room | Upper Level | 4.95 × 6.62 m (16'3" × 21'9") | |
| Recreation room | Basement | 6.46 × 6.93 m (21'2" × 22'9") | |
| Utility room | Basement | 4.17 × 2.63 m (13'8" × 8'8") | |
| Mud room | Main level | 2.44 × 2.03 m (8' × 6'8") |
Location
Location is approximate. See nearby homes on the map
Listed by RE/MAX Real Estate.

REALTOR®, REALTORS®, and the REALTOR® logo are certification marks that are owned by REALTOR® Canada Inc. and licensed exclusively to The Canadian Real Estate Association (CREA). These certification marks identify real estate professionals who are members of CREA and who must abide by CREA’s By-Laws, Rules, and the REALTOR® Code. The MLS® trademark and the MLS® logo are owned by CREA and identify the professional real estate services provided by members of CREA.
The information contained on this site is based in whole or in part on information that is provided by members of The Canadian Real Estate Association, who are responsible for its accuracy. CREA reproduces and distributes this information as a service for its members and assumes no responsibility for its accuracy.
Similar homes nearby
See more in Leduc 📷 75
$784,800
5 bd4 ba4 pk2899 ft²
16 MIDDLETON CL
Meadowview Park_LEDU, Leduc
Detached · MLS® E4500628 · Bermont Realty (1983) Ltd
 📷 43
$769,000
4 bd3 ba2460 ft²
236 Linden LO
Woodbend, Leduc
Detached · MLS® E4507330 · Nationwide Realty Corp
 📷 39
$819,000
3 bd3 ba2745 ft²
266 Falcon Crescent
None, Leduc
Detached · MLS® E4508457 · Sterling Real Estate
 📷 65
$759,900
5 bd4 ba2504 ft²
423 Robinson BV
Robinson, Leduc
Detached · MLS® E4501661 · Exp Realty
 📷 39
$749,998
4 bd3 ba2627 ft²
213 BASIN CO
Black Stone, Leduc
Detached · MLS® E4497988 · Exp Realty
 📷 62
$836,000
4 bd4 ba2716 ft²
104 EDGEWATER CI
Southfork, Leduc
Detached · MLS® E4496576 · Real Broker
 📷 72
$739,900
5 bd4 ba6 pk2398 ft²
5109 57 AV
Willow Park_LEDU, Leduc
Detached · MLS® E4511560 · RE/MAX Elite
 📷 16
$739,000
3 bd3 ba2598 ft²
529 Ashgrove Circle
Anderson (Leduc), Leduc
Detached · MLS® E4504068 · Sterling Real Estate