95 DUNDAS STREET
Central City East, Kingston, K7L1N5
Listed by KELLER WILLIAMS INSPIRE REALTY, BROKERAGE
$509,900
- 3 bedrooms
- 2 bathrooms
- 5 parking
Listed 7 days ago · MLS® X14030206
About this home
Welcome to 95 Dundas Street - A Charming Home Full of Character and Possibility! Discover the perfect blend of timeless charm and everyday comfort in this inviting 3-bedroom, 1.5-bathroom home. Filled with natural light, beautiful hardwood flooring, and classic architectural details, this property offers warmth, character, and plenty of room to make it your own. The main floor features a bright and welcoming living room with a beautiful brick fireplace, creating a cozy space to unwind. An elegant arched doorway leads into the dedicated dining room, perfect for hosting family dinners or entertaining guests. The renovated kitchen offers updated cabinetry, generous counter space, a stylish tile backsplash, and plenty of natural light, combining modern functionality with the home's original character. Upstairs, three comfortable bedrooms and a full bathroom provide a practical layout, with flexibility to accommodate family, guests, or a home office. The home's original woodwork and charming details add a sense of character that's increasingly hard to find. The basement adds even more to this home's appeal, featuring a generously sized finished area that extends the living space and offers flexibility to suit your needs. Additional storage and a dedicated workshop area provide plenty of room for projects and organization. Step outside to enjoy a lovely yard surrounded by mature trees and greenery, providing a peaceful setting for relaxing, gardening, or entertaining. A detached garage, concrete driveway, and convenient off-street parking add everyday practicality. Whether you're a first-time buyer, looking to settle into a character-filled home, or searching for a property with potential to personalize, 95 Dundas Street offers an exciting opportunity. Classic charm, comfortable living, and endless possibilities - come see what makes this house feel like home! (id:66966)
Details
- Type
- Detached
- Basement
- Finished, N/A
- Garage
- Garage
- Property tax
- $4,848
- Neighbourhood
- Central City East
- Municipality
- Kingston (Central City East)
Interior
- Bedrooms
- 3 above ground
- Fireplace
- Woodstove
- Appliances
- Washer, Refrigerator, Dishwasher, Stove, Dryer, Garburator, Water Heater
Heating, cooling and services
- Heating
- Radiant heat, Natural gas
- Water and sewer
- Sanitary sewer
Building and exterior
- Foundation
- Concrete
- Outdoor
- Brick, Vinyl siding
Parking
- Total parking
- 5
- Driveway and parking
- Detached Garage, Garage
Rooms
| Room | Level | Size | Features |
|---|---|---|---|
| Foyer | Main level | 4.29 × 2.73 m (14'1" × 8'11") | |
| Bedroom 2 | Second level | 3.24 × 2.9 m (10'8" × 9'6") | |
| Bedroom 3 | Second level | 3.08 × 2.8 m (10'1" × 9'2") | |
| Bathroom | Second level | 3.38 × 2.67 m (11'1" × 8'9") | |
| Kitchen | Main level | 3.21 × 3.08 m (10'6" × 10'1") | |
| Dining room | Main level | 3.93 × 3.08 m (12'11" × 10'1") | |
| Living room | Main level | 4.41 × 4.29 m (14'6" × 14'1") | |
| Family room | Basement | 7.47 × 3.58 m (24'6" × 11'9") | |
| Utility room | Basement | 3.56 × 3.31 m (11'8" × 10'10") | |
| Laundry room | Basement | 3.56 × 2.61 m (11'8" × 8'7") | |
| Bathroom | Basement | 1.8 × 1.34 m (5'11" × 4'5") | |
| Other | Basement | 3 × 1.35 m (9'10" × 4'5") | |
| Bedroom | Second level | 4.13 × 3.56 m (13'7" × 11'8") |
Location
Location is approximate. See nearby homes on the map
Listed by KELLER WILLIAMS INSPIRE REALTY, BROKERAGE.

REALTOR®, REALTORS®, and the REALTOR® logo are certification marks that are owned by REALTOR® Canada Inc. and licensed exclusively to The Canadian Real Estate Association (CREA). These certification marks identify real estate professionals who are members of CREA and who must abide by CREA’s By-Laws, Rules, and the REALTOR® Code. The MLS® trademark and the MLS® logo are owned by CREA and identify the professional real estate services provided by members of CREA.
The information contained on this site is based in whole or in part on information that is provided by members of The Canadian Real Estate Association, who are responsible for its accuracy. CREA reproduces and distributes this information as a service for its members and assumes no responsibility for its accuracy.
Similar homes nearby
See more in Kingston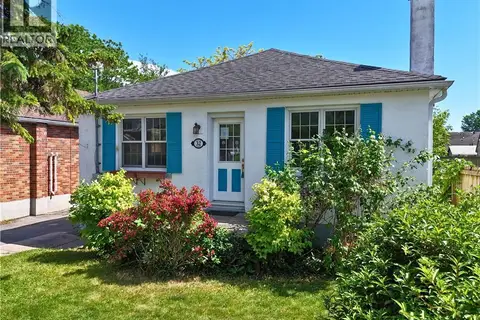 📷 35
$409,900
3 bd1 ba3 pk1176 ft²
32 DUNLOP Street
Central City East, Kingston
Waterfront
Detached · MLS® 40844190 · HomeLife Power Realty Inc.
 📷 50🎥 Tour
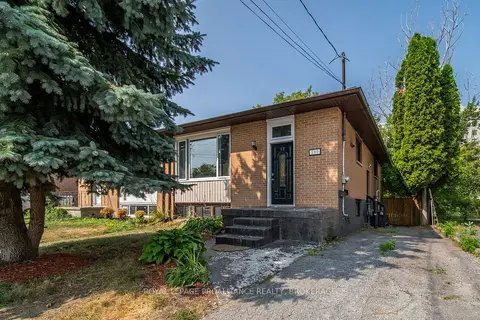
$509,900
≈ $2,233/mo mortgage · 20% down
3 bd2 ba4 pk1100-1500 ft²
2212 Battersea Road
44 - City North of 401, Kingston
School 2 min walk
Detached · MLS® X13838124 · SUTTON GROUP-MASTERS REALTY INC., BROKERAGE
 📷 28🎥 Tour
$504,990
≈ $2,211/mo mortgage · 20% down
3 bd2 ba2 pk700-1100 ft²
590 Macdonnell Street
22 - East of Sir John A. Blvd, Kingston
Basement suiteWalkableSchool 10 min walk
Semi-Detached · MLS® X13644272 · ROYAL LEPAGE PROALLIANCE REALTY, BROKERAGE
 📷 50🎥 Tour
$514,900
Reduced $15,000 (↓ 3%)
≈ $2,255/mo mortgage · 20% down
3+1 bd2 ba2 pk1100-1500 ft²
920 SAFARI Drive
39 - North of Taylor-Kidd Blvd, Kingston
Fixer-upperPark nearby
Detached · MLS® X13751896 · EXP REALTY, BROKERAGE
 📷 49🎥 Tour
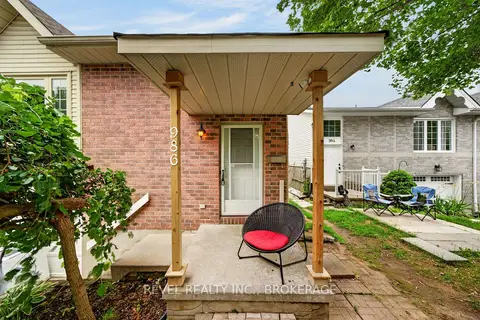
$514,900
≈ $2,255/mo mortgage · 20% down
3 bd2 ba4 pk700-1100 ft²
986 Killarney Crescent
35 - East Gardiners Rd, Kingston
Basement suiteWalkable
Semi-Detached · MLS® X13795740 · REVEL REALTY INC., BROKERAGE
 📷 45
$515,000
≈ $2,255/mo mortgage · 20% down
2+1 bd2 ba3 pk700-1100 ft²
260 Elmwood Street
18 - Central City West, Kingston
Basement suiteWalkableSchool 2 min walk
Detached · MLS® X13753432 · ROYAL LEPAGE PROALLIANCE REALTY, BROKERAGE
 📷 45🎥 Tour
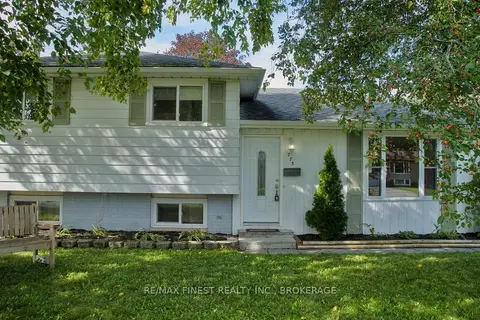
$515,000
Reduced $9,900 (↓ 2%)
≈ $2,255/mo mortgage · 20% down
3 bd2 ba4 pk700-1100 ft²
773 Clark Crescent
37 - South of Taylor-Kidd Blvd, Kingston
School 9 min walkPark nearby
Detached · MLS® X13814036 · RE/MAX FINEST REALTY INC., BROKERAGE
 Open Sun 2:30 pm
📷 31🎥 Tour
$519,000
≈ $2,273/mo mortgage · 20% down
1+3 bd2 ba1 pk1100-1500 ft²
268 Rideau Street
22 - East of Sir John A. Blvd, Kingston
WalkableSchool 10 min walkPark nearby
Detached · MLS® X13876640 · ROYAL LEPAGE PROALLIANCE REALTY, BROKERAGE