96 MUNRO CRESCENT
Uxbridge, Uxbridge, L9P1L7
Listed by REAL BROKER ONTARIO LTD.
$969,900
- 3+2 bedrooms
- 3 bathrooms
- 3 parking
Listed 7 days ago · MLS® N14079836
About this home
Tucked into a quiet Uxbridge setting, this solid brick 1988 bungalow stands apart with a truly unique custom layout you won't find elsewhere. Enjoy ultimate peace of mind with a 20Kw Briggs and Stratton Generator. Stylish black trims and accents set off the exterior, and a custom enclosed vestibule with garage access adds storage, security and shelter from the elements. A landscaped concrete paver walkway with armour stone accents and a sitting area leads you in.Inside, the freshly painted main floor offers a spacious foyer and a bright living room with a bay window. The open concept dining area flows into the updated kitchen, where an oversized island with storage and seating anchors the space. Stainless steel appliances, a custom range hood and ample storage make it as functional as it is stylish. The adjoining sitting area features a cozy gas fireplace. The light-filled family room addition (2022) is comfortable year-round with a ductless heat/cool mini-split and opens through a patio slider to the fully fenced backyard.The primary bedroom includes a walk-in closet and 3-piece ensuite with glass shower. Two additional bedrooms and an updated 4-piece bath with double vanity and walk-in shower complete the main level. A screened sunroom (2015) extends your living space outdoors.The finished lower level adds impressive flexibility with a recreation room with French doors, gas fireplace "as is" and pool table, two more bedrooms, a third full bath, laundry room and abundant dedicated storage. Set on a 55.77 x 114.83' lot (per MPAC) with approximately 1,800 sq ft above grade (per MPAC) plus finished lower level, close to schools, parks and the Uxbridge Town Trail System. See Features attached to Listing for Full Details! Utilities - Hydro - Hydro One - $2,955 approx total for 2025; Gas - Enbridge - $1,122 approx total for 2025; Water - Durham Region - $800 approx total for 2025. Wired for 240 EV Charger (current EV accessory excluded) (id:66966)
Details
- Type
- Detached
- Style
- Bungalow
- Basement
- Finished, Full
- Garage
- Garage
- Property tax
- $6,328 (2025)
- Neighbourhood
- Uxbridge
- Municipality
- Uxbridge
Interior
- Bedrooms
- 3 above ground + 2 below
- Fireplace
- Yes
- Appliances
- Washer, Refrigerator, Water softener, Dishwasher, Stove, Dryer, Hood Fan, Window Coverings, Garage door opener, Garage door opener remote(s)
- Flooring
- Hardwood
Heating, cooling and services
- Heating
- Forced air, Natural gas
- Air conditioning
- Central air conditioning
- Water and sewer
- Sanitary sewer
Building and exterior
- Style
- Bungalow
- Foundation
- Concrete
- Outdoor
- Brick, Stone
Parking
- Total parking
- 3
- Driveway and parking
- Attached Garage, Garage
Rooms
| Room | Level | Size | Features |
|---|---|---|---|
| Living room | Main level | 3.33 × 3.83 m (10'11" × 12'7") | |
| Bedroom 5 | Lower level | 4.51 × 4.04 m (14'10" × 13'3") | |
| Laundry room | Lower level | 4.52 × 5.5 m (14'10" × 18'1") | |
| Dining room | Main level | 3.33 × 3.98 m (10'11" × 13'1") | |
| Kitchen | Main level | 2.96 × 5.27 m (9'9" × 17'3") | |
| Sitting room | Main level | 3.55 × 5.65 m (11'8" × 18'6") | |
| Family room | Main level | 3.91 × 5.32 m (12'10" × 17'5") | |
| Primary Bedroom | Main level | 3.57 × 4.56 m (11'9" × 15') | |
| Bedroom 2 | Main level | 3.26 × 3.71 m (10'8" × 12'2") | |
| Bedroom 3 | Main level | 2.64 × 3.71 m (8'8" × 12'2") | |
| Recreational, Games room | Lower level | 6.5 × 5.34 m (21'4" × 17'6") | |
| Bedroom 4 | Lower level | 3.65 × 5.06 m (12' × 16'7") |
Location
Location is approximate. See nearby homes on the map
Listed by REAL BROKER ONTARIO LTD..

REALTOR®, REALTORS®, and the REALTOR® logo are certification marks that are owned by REALTOR® Canada Inc. and licensed exclusively to The Canadian Real Estate Association (CREA). These certification marks identify real estate professionals who are members of CREA and who must abide by CREA’s By-Laws, Rules, and the REALTOR® Code. The MLS® trademark and the MLS® logo are owned by CREA and identify the professional real estate services provided by members of CREA.
The information contained on this site is based in whole or in part on information that is provided by members of The Canadian Real Estate Association, who are responsible for its accuracy. CREA reproduces and distributes this information as a service for its members and assumes no responsibility for its accuracy.
Similar homes nearby
See more in Uxbridge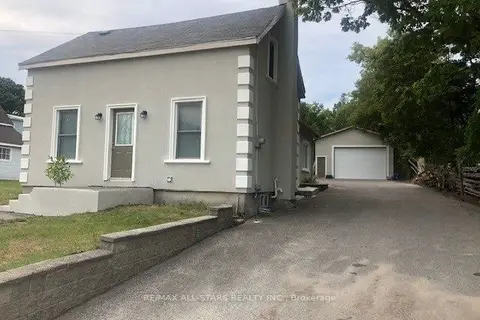 📷 10
$969,000
≈ $4,243/mo mortgage · 20% down
3 bd1 ba9 pk1100-1500 ft²
116 Main Street N
Uxbridge, Uxbridge
Detached · MLS® N13753640 · RE/MAX ALL-STARS REALTY INC.
 Open Sun 2 pm
📷 50🎥 Tour
$969,000
≈ $4,243/mo mortgage · 20% down
2+2 bd2 ba6 pk1100-1500 ft²
72 Munro Crescent
Uxbridge, Uxbridge
PoolSchool 9 min walk
Detached · MLS® N13853742 · KELLER WILLIAMS REFERRED URBAN REALTY
 📷 36🎥 Tour
$965,000
Reduced $15,000 (↓ 2%)
≈ $4,226/mo mortgage · 20% down
3 bd3 ba6 pk1500-2000 ft²
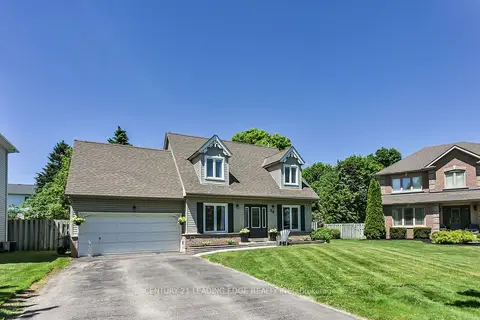
16 Bolster Lane
Uxbridge, Uxbridge
Detached · MLS® N13696450 · CENTURY 21 LEADING EDGE REALTY INC.
 📷 49🎥 Tour
$945,000
≈ $4,138/mo mortgage · 20% down
3+1 bd3 ba6 pk1100-1500 ft²
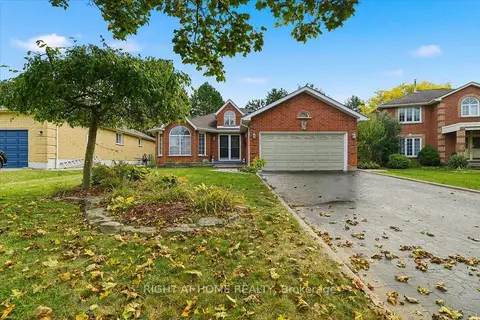
5 St John's Court
Uxbridge, Uxbridge
Detached · MLS® N13854828 · RIGHT AT HOME REALTY
 📷 40
$934,000
≈ $4,090/mo mortgage · 20% down
3 bd3 ba5 pk1100-1500 ft²
30 McGuire Crescent
Uxbridge, Uxbridge
PoolSchool 5 min walkPark nearby
Detached · MLS® N14031808 · CENTURY 21 LEADING EDGE REALTY INC.
 📷 25🎥 Tour
$925,000
≈ $4,051/mo mortgage · 20% down
3 bd3 ba3 pk2000-2500 ft²
55 Brock Street E
Uxbridge, Uxbridge
PoolSchool 7 min walkPark nearby
Detached · MLS® N13795070 · ROYAL LEPAGE SIGNATURE REALTY
 📷 48🎥 Tour
$1,039,000
≈ $4,550/mo mortgage · 20% down
3 bd3 ba6 pk1500-2000 ft²
30 Bolster Lane
Uxbridge, Uxbridge
Detached · MLS® N13788642 · CENTURY 21 LEADING EDGE REALTY INC.
 📷 47🎥 Tour
$899,999
≈ $3,941/mo mortgage · 20% down
3 bd4 ba3 pk1500-2000 ft²
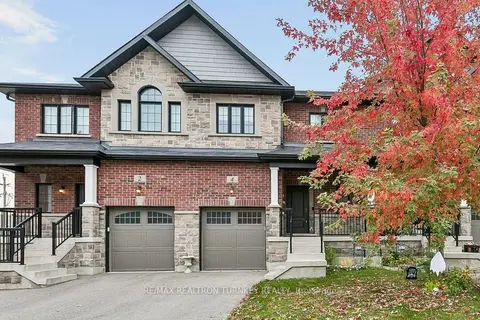
4 Gord Matthews Way
Uxbridge, Uxbridge
Walkable
Att/Row/Townhouse · MLS® N14086996 · RE/MAX REALTRON TURNKEY REALTY