9701 Delcliffe Road
Okanagan Landing, Vernon, BC, V1H1K9
Listed by Coldwell Banker Horizon Realty
$2,895,000
- 6 bedrooms
- 8 bathrooms
- 4 parking
- 5506 sq ft
Listed 139 days ago · MLS® 10389786
About this home
A rare waterfront canvas on the shores of Okanagan Landing, where the demanding structural craftsmanship is complete, leaving only the artistry of the final finish to your imagination and waiting for the visionary eye that will bring its interiors across the finish line. Inside and out, the heavy lifting has been flawlessly executed, presenting a structure of undeniable quality that is roughly eighty-eight percent complete. The home already breathes elegance, grounded by wide-plank white-washed wood floors and sophisticated tiling. Custom cabinetry has been meticulously installed throughout the kitchen, bathrooms, walk-in closets, and the lower-level entertainment bar. The walls are primed and standing ready for your personal color palette. The essential structural elements are beautifully set, leaving you the enviable task of selecting the countertops, light fixtures, sinks, and hardware that reflect your exact taste. The main living areas flow effortlessly toward the lakeside balcony, prepped and waiting for seamless glass railings to frame your unobstructed views of the water. On the lower level, a massive recreation space walks out to a covered patio ready for its final concrete pour, offering an ideal footprint for seamless indoor-outdoor summer hosting. Outside, the property transitions into a true playground of potential. While the yard is currently a blank slate requiring full landscaping, and the plans await the addition of your custom detached garage. Steps from the house, 88 of pristine, sandy shoreline meets the water, complete with a functional private dock. For the buyer who wants the uncompromising quality of brand-new waterfront construction without the multi-year wait of starting from scratch, this is your masterpiece in the making. (id:66966)
Details
- Type
- Detached
- Size
- 5506 sq ft
- Garage
- Garage
- Property tax
- $15,797
- Neighbourhood
- Okanagan Landing
- Municipality
- Vernon
Interior
- Fireplace
- Gas
- Flooring
- Mixed Flooring
Heating, cooling and services
- Heating
- Forced air
- Air conditioning
- Central air conditioning
- Water and sewer
- Municipal sewage system
Building and exterior
- Year built
- 2021
- Roof
- Asphalt shingle
- Outdoor
- Stone, Aluminum
Parking
- Total parking
- 4
- Driveway and parking
- Detached Garage
Rooms
| Room | Level | Size | Features |
|---|---|---|---|
| Bedroom | Lower level | 12'8'' x 20'0'' | |
| Full bathroom | Lower level | 8'1'' x 14'1'' | |
| Full bathroom | Lower level | 8'1'' x 5'4'' | |
| Recreation room | Lower level | 22'11'' x 34'10'' | |
| Other | Second level | 7'7'' x 14'5'' | |
| Full ensuite bathroom | Second level | 26'0'' x 16'10'' | |
| Primary Bedroom | Second level | 32'7'' x 18'10'' | |
| Full bathroom | Second level | 8'3'' x 7'3'' | |
| Bedroom | Second level | 14'10'' x 9'4'' | |
| Laundry room | Second level | 8'10'' x 7'8'' | |
| Full bathroom | Second level | 8'2'' x 7'8'' | |
| Bedroom | Second level | 14'10'' x 9'3'' | |
| Bedroom | Main level | 12'5'' x 12'2'' | |
| Full bathroom | Main level | 6'10'' x 17'2'' | |
| Other | Main level | 7'9'' x 9'1'' | |
| 2pc Bathroom | Main level | 6'4'' x 6'5'' | |
| Other | Main level | 8'9'' x 5'3'' | |
| Foyer | Main level | 17'2'' x 16'2'' | |
| Other | Main level | 4'8'' x 6'2'' | |
| Full ensuite bathroom | Main level | 8'9'' x 7'7'' | |
| Bedroom | Main level | 12'5'' x 10'6'' | |
| Living room | Main level | 19'10'' x 27'3'' | |
| Dining room | Main level | 19'10'' x 17'2'' | |
| Kitchen | Main level | 19'10'' x 15'10'' |
Location
Location is approximate. See nearby homes on the map
Listed by Coldwell Banker Horizon Realty.

REALTOR®, REALTORS®, and the REALTOR® logo are certification marks that are owned by REALTOR® Canada Inc. and licensed exclusively to The Canadian Real Estate Association (CREA). These certification marks identify real estate professionals who are members of CREA and who must abide by CREA’s By-Laws, Rules, and the REALTOR® Code. The MLS® trademark and the MLS® logo are owned by CREA and identify the professional real estate services provided by members of CREA.
The information contained on this site is based in whole or in part on information that is provided by members of The Canadian Real Estate Association, who are responsible for its accuracy. CREA reproduces and distributes this information as a service for its members and assumes no responsibility for its accuracy.
Similar homes nearby
See more in Vernon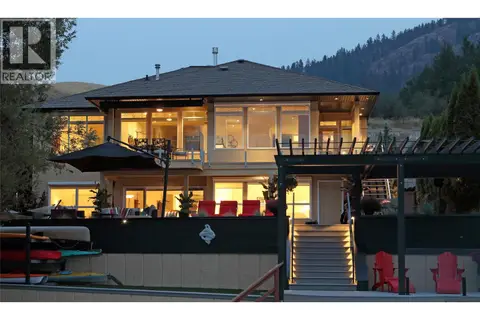 📷 75
$3,300,000
5 bd5 ba7 pk3310 ft²
8615 Okanagan Landing Road
Okanagan Landing, Vernon
Detached · MLS® 10399053 · Coldwell Banker Executives Realty
 📷 20
$2,480,000
6999 Cummins Road
Okanagan Landing, Vernon
Vacant Land · MLS® 10400823 · Oakwyn Realty Okanagan-Letnick Estates
 📷 5
$2,895,000
1801 48A Avenue
City of Vernon, Vernon
Vacant Land · MLS® 10386949 · Homelife Salmon Arm Realty.Com
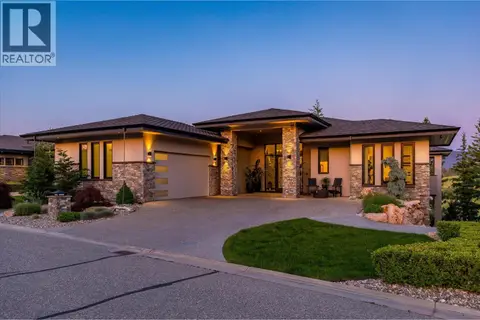 📷 99
$2,860,000
3 bd5 ba5 pk4647 ft²
818 Brassey Place
Predator Ridge, Vernon
Detached · MLS® 10387161 · Sotheby's International Realty Canada
 📷 6
$2,990,000
5540 Anderson Way Lot# 1
City of Vernon, Vernon
Pool
Vacant Land · MLS® 10394824 · Coldwell Banker Executives Realty
 📷 68
$2,799,900
4 bd3 ba3777 ft²
188 Wildsong Crescent
Predator Ridge, Vernon
Pool
Detached · MLS® 10400141 · Macdonald Realty
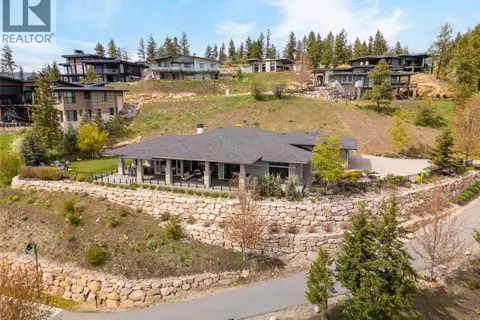 📷 79
$2,795,000
4 bd4 ba10 pk3916 ft²
689 Birdie Lake Place
Predator Ridge, Vernon
Detached · MLS® 10377491 · Sotheby's International Realty Canada
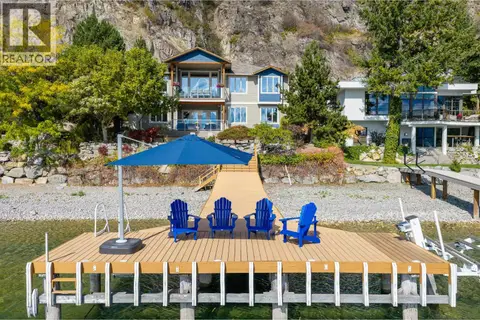 📷 69
$2,699,000
4 bd4 ba5 pk3758 ft²
100 Kestrel Place Unit# 11
Adventure Bay, Vernon
WaterfrontPool
Detached · MLS® 10400225 · RE/MAX Vernon