973 CREEKSIDE Drive
Columbia Forest/Clair Hills, Waterloo, N2V2W5
Listed by Peak Realty Ltd.
$649,900
- 4 bedrooms
- 2 bathrooms
- 2 parking
- 1739 sq ft
Listed yesterday · MLS® 40872420
About this home
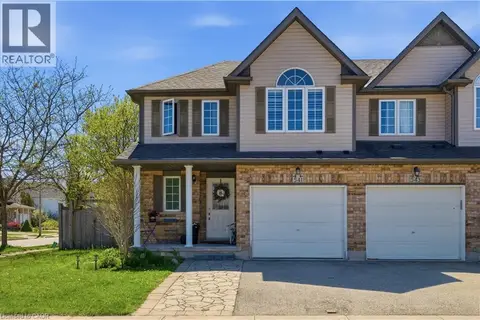
Welcome to this beautifully maintained 4 bedroom end-unit FREEHOLD TOWNHOME (NO CONFO FEES) located in one of Waterloo's most desirable neighbourhoods. Close to top-rated schools, Laurel Creek Conservation Area, walking trails, shopping, and more. Offering 4 bedrooms and 2 bathrooms, this carpet-free home features hardwood and tile flooring throughout, a bright and spacious layout, and vaulted ceilings in the family room that add to the open space. The kitchen features beautiful updated granite countertops and a large island, perfect for your next family gathering. Right off the dining area is direct access to a covered porch, creating a great space to relax or entertain outdoors. The home also offers a large front enteranceway, main floor laundry, and a single-car garage. The unfinished basement offers endless potential for a future living space and includes a rough-in for an additional bathroom. With no condo fees, generous room sizes, and plenty of natural light throughout, this is a fantastic opportunity to own in a sought-after family-friendly community. (id:66966)
Details
- Type
- Att/Row/Townhouse
- Size
- 1739 sq ft
- Basement
- Unfinished, Full
- Garage
- Garage
- Property tax
- $4,151
- Neighbourhood
- Columbia Forest/Clair Hills
- Municipality
- Waterloo
Interior
- Bedrooms
- 4 above ground
- Fireplace
- No
- Appliances
- Washer, Refrigerator, Dishwasher, Stove, Dryer, Hood Fan, Window Coverings, Garage door opener
Heating, cooling and services
- Heating
- Forced air, Natural gas
- Air conditioning
- Central air conditioning
- Water and sewer
- Municipal sewage system
Building and exterior
- Outdoor
- Brick, Aluminum siding
Parking
- Total parking
- 2
- Driveway and parking
- Attached Garage, Open
Rooms
| Room | Level | Size | Features |
|---|---|---|---|
| Primary Bedroom | Second level | 16'4'' x 11'6'' | |
| 2pc Bathroom | Main level | ||
| Dining room | Main level | 12'6'' x 9'1'' | |
| Foyer | Main level | 6'11'' x 10'0'' | |
| Kitchen | Main level | 12'4'' x 12'6'' | |
| Laundry room | Main level | 5'7'' x 8'5'' | |
| Living room | Main level | 10'11'' x 14'0'' | |
| 4pc Bathroom | Second level | ||
| Bedroom | Second level | 12'6'' x 10'3'' | |
| Bedroom | Second level | 12'7'' x 10'9'' | |
| Bedroom | Second level | 11'11'' x 10'2'' |
Location
Location is approximate. See nearby homes on the map
Listed by Peak Realty Ltd..

REALTOR®, REALTORS®, and the REALTOR® logo are certification marks that are owned by REALTOR® Canada Inc. and licensed exclusively to The Canadian Real Estate Association (CREA). These certification marks identify real estate professionals who are members of CREA and who must abide by CREA’s By-Laws, Rules, and the REALTOR® Code. The MLS® trademark and the MLS® logo are owned by CREA and identify the professional real estate services provided by members of CREA.
The information contained on this site is based in whole or in part on information that is provided by members of The Canadian Real Estate Association, who are responsible for its accuracy. CREA reproduces and distributes this information as a service for its members and assumes no responsibility for its accuracy.
Similar homes nearby
See more in Waterloo 📷 44
$624,900
3 bd4 ba2 pk1393 ft²
776 PARIS Boulevard
Columbia Forest/Clair Hills, Waterloo
Att/Row/Townhouse · MLS® 40858129 · RE/MAX SOLID GOLD REALTY (II) LTD.
 📷 35
$699,000
4 bd2 ba3 pk1501 ft²
541 WILD IRIS Avenue
Columbia Forest/Clair Hills, Waterloo
Att/Row/Townhouse · MLS® 40852607 · Peak Realty Ltd.
 📷 31
$599,999
3 bd3 ba2 pk1461 ft²
460 LAUSANNE Crescent
Columbia Forest/Clair Hills, Waterloo
Att/Row/Townhouse · MLS® 40858560 · RED AND WHITE REALTY INC.
 📷 36
$735,000
3 bd3 ba3 pk1808 ft²
608 ROYAL FERN Street
Columbia Forest/Clair Hills, Waterloo
Detached · MLS® 40862752 · Homelife Landmark Realty Inc Brokerage 103b
 📷 21
$559,000
3 bd2 ba2 pk1283 ft²
974 CREEKSIDE Drive
Columbia Forest/Clair Hills, Waterloo
Att/Row/Townhouse · MLS® 40868377 · Homelife Landmark Realty Inc Brokerage 103b
 📷 45
$749,000
4+1 bd4 ba2 pk1742 ft²
425 SPECKLED ALDER Street
Columbia Forest/Clair Hills, Waterloo
Detached · MLS® 40872059 · Century 21 Right Time Real Estate Inc.
 📷 31
$649,900
2 bd2 ba4 pk2566 ft²
229 WINFIELD Avenue
Glenridge/Lincoln Heights, Waterloo
Pool
Detached · MLS® 40859251 · Mcintyre Real Estate Services Inc.
 📷 35
$649,900
3 bd2 ba3 pk1108 ft²
543 DRUMMERHILL Crescent
Westvale, Waterloo
Detached · MLS® 40861426 · Royal LePage Peaceland Realty