975 Edgefield Avenue
Edgefield, Strathmore, AB, T1P2K6
Listed by KIC Realty
$398,500
- 3 bedrooms
- 3 bathrooms
- 1234 sq ft
Listed 27 days ago · MLS® A2347849
About this home
Investors and first-time buyers, welcome to your new chapter!This stunning 1234 sq ft 3BD 2.5 BR half duplex in the heart of Strathmore’s vibrant Edgefield community offers the perfect blend of style and functionality. A spacious Main Floor offers 9’ ceilings, Triple-pane windows, Luxury vinyl plank flooring throughout, and a kitchen that is a chef’s delight, featuring Quartz counters, a Pantry, and Breakfast bar seating. Breathe Better, Live Better with our upgraded What Matters Most – Your Health & Comfort with Hi-Velocity Heating System/Merv 13 Air Filter/Tankless Hot Water System (See supplement for more information)Upstairs, you'll find a primary sanctuary with a private ensuite, Laundry, plus two additional bedrooms. The home is just steps from an established K-Gr 9 school and recreation facility, and is close to all amenities, including shopping, pathways, playgrounds & parks. Measurements are taken from Builder Plans and may change upon completion. Photos are representative of a similar floor plan only. (id:66966)
Details
- Type
- Duplex
- Size
- 1234 sq ft
- Basement
- Unfinished, Full
- Property tax
- $994 (2026)
- Neighbourhood
- Edgefield
- Municipality
- Strathmore
Interior
- Bedrooms
- 3 above ground
- Fireplace
- No
- Appliances
- Refrigerator, Range - Electric, Dishwasher, Microwave Range Hood Combo
- Flooring
- Carpeted, Vinyl, Vinyl Plank
Heating, cooling and services
- Heating
- Forced air
Building and exterior
- Year built
- 2026
- Exterior
- Wood frame
- Foundation
- Poured Concrete
- Outdoor
- Vinyl siding
Rooms
| Room | Level | Size | Features |
|---|---|---|---|
| Other | Main level | 9.00 Ft x 11.67 Ft | |
| Living room | Main level | 12.33 Ft x 11.00 Ft | |
| Primary Bedroom | Second level | 11.67 Ft x 11.17 Ft | |
| Bedroom | Second level | 8.50 Ft x 9.42 Ft | |
| Bedroom | Second level | 8.50 Ft x 9.42 Ft | |
| 2pc Bathroom | Main level | .00 Ft x .00 Ft | |
| 4pc Bathroom | Second level | ||
| 4pc Bathroom | Second level |
Location
Location is approximate. See nearby homes on the map
Listed by KIC Realty.

REALTOR®, REALTORS®, and the REALTOR® logo are certification marks that are owned by REALTOR® Canada Inc. and licensed exclusively to The Canadian Real Estate Association (CREA). These certification marks identify real estate professionals who are members of CREA and who must abide by CREA’s By-Laws, Rules, and the REALTOR® Code. The MLS® trademark and the MLS® logo are owned by CREA and identify the professional real estate services provided by members of CREA.
The information contained on this site is based in whole or in part on information that is provided by members of The Canadian Real Estate Association, who are responsible for its accuracy. CREA reproduces and distributes this information as a service for its members and assumes no responsibility for its accuracy.
Similar homes nearby
See more in Strathmore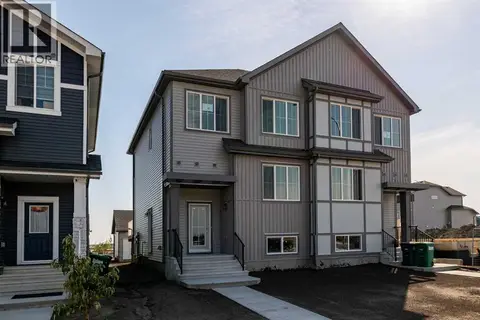 📷 29
$439,900
3 bd3 ba2 pk1499 ft²
978 Edgefield Avenue
Edgefield, Strathmore
Basement suiteMultiplex
Duplex · MLS® A2291569 · Century 21 All Stars Realty Ltd.
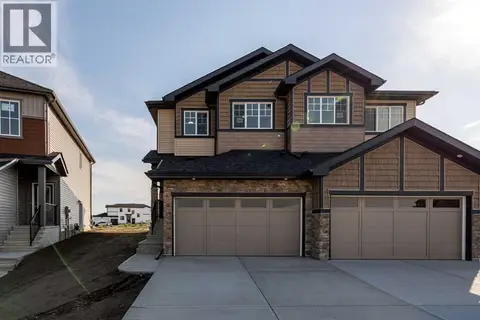 📷 11
$449,900
3 bd3 ba1 pk1540 ft²
308 Edgefield Close
Edgefield, Strathmore
Basement suiteMultiplex
Duplex · MLS® A2290008 · Century 21 All Stars Realty Ltd.
 📷 34
$399,900
3+2 bd3 ba2 pk1691 ft²
31A Green Meadow Crescent
Green Meadow, Strathmore
Att/Row/Townhouse · MLS® A2332556 · RE/MAX Key
 📷 48
$399,900
3 bd4 ba2 pk1408 ft²
42H Green Meadow Crescent
Green Meadow, Strathmore
Att/Row/Townhouse · MLS® A2337500 · RE/MAX Complete Realty
 📷 47
$399,999
2+2 bd2 ba2 pk889 ft²
1429 Strathcona Way
Strathaven, Strathmore
Multiplex
Duplex · MLS® A2345369 · eXp Realty
 📷 27
$405,000
3 bd3 ba4 pk1469 ft²
317 Ranch Ridge Meadow N
The Ranch_Strathmore, Strathmore
Att/Row/Townhouse · MLS® A2341351 · Real Broker
 📷 33
$385,000
2+1 bd3 ba2 pk1093 ft²
94 Lakeside Boulevard
Downtown_Strathmore, Strathmore
Detached · MLS® A2346138 · RE/MAX First
 📷 26
$379,900
3 bd3 ba4 pk1468 ft²
418 Ranch Ridge Meadow
The Ranch_Strathmore, Strathmore
Att/Row/Townhouse · MLS® A2344240 · RE/MAX First