98 Carolbreen Square W/O Bsmt
Agincourt North, Toronto, M1V 1H5
Listed by BAY STREET INTEGRITY REALTY INC.
$1,520/mo
- 2 bedrooms
- 1 bathrooms
- 1 parking
- 1100-1500 sq ft
Listed 10 days ago · MLS® E13886094
About this home
Walk-Out Basement For Lease In Agincourt North! Bright And Spacious 2-Bedroom Basement With Direct Walk-Out Access To The Backyard. Features A Private Entrance, Separate Kitchen, Private Laundry, 3-Piece Bathroom And 1 Parking Space. Conveniently Located Near Finch Ave E And Midland Ave, Close To Shopping, Schools, Parks And Public Transit. Monthly Rent Is $1,520 Plus Utilities. Basement Tenants Pay 30% Of Total Utilities When The Upper Unit Is Occupied And 100% When The Upper Unit Is Vacant, Subject To Applicable Law.
Details
- Type
- Detached
- Style
- 2-Storey
- Size
- 1100-1500 sq ft
- Basement
- Finished with Walk-Out
- Garage
- Attached
- Kitchens
- 1
- Neighbourhood
- Agincourt North
- Municipality
- Toronto E07
- Rent increase limit
- Depends on when the unit was first lived in: before Nov. 15, 2018 it’s covered by Ontario’s yearly limit (2.1% in 2026); after, there’s no cap.
Interior
- Bedrooms
- 2 above ground
- Bathrooms
- 1 × 3-piece (basement)
- Rooms
- 4 above ground
- Family room or den
- Yes
- Fireplace
- No
- Laundry
- Ensuite
- Furnished
- Unfurnished
Heating, cooling and services
- Heating
- Forced Air, Gas
- Air conditioning
- Central Air
- Water and sewer
- Sewer
Building and exterior
- Style
- 2-Storey
- Exterior
- Aluminum Siding, Brick
- Roof
- Asphalt Shingle
- Faces
- North
Parking
- Total parking
- 1
- Driveway and parking
- Private
Rental terms
- Rent includes
- Parking
More
- Possession
- Immediate
- Cross street
- Finch/Midland
Rooms
| Room | Level | Size | Features |
|---|---|---|---|
| Bathroom | Basement | 2.5 × 2 m (8'2" × 6'7") | 3 Pc Bath |
| Bedroom | Basement | 3.5 × 3.5 m (11'6" × 11'6") | |
| Kitchen | Basement | 3 × 2 m (9'10" × 6'7") | |
| Bedroom 2 | Basement | 3.5 × 3 m (11'6" × 9'10") |
History of this address
1 earlier listing at this address, with sold and leased prices. Create a free account or sign in to see them.
Living here
Short-term rentals
Only in your principal residence (where you live). The entire home can be rented up to 180 nights a year; renting up to 3 bedrooms while you live there has no limit. Hosts register with the City and collect the 6% accommodation tax.
Listed by BAY STREET INTEGRITY REALTY INC..
Listing information provided by PropTx Innovations Inc. and TRREB; deemed reliable but not guaranteed accurate by PropTx.
Similar homes nearby
See more in Toronto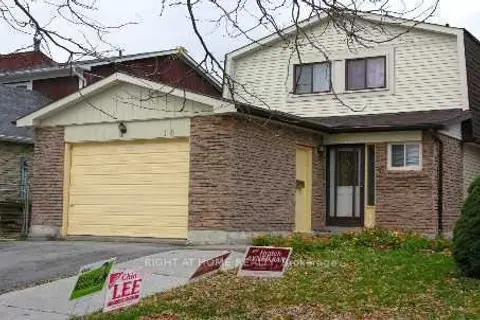 📷 6
$1,500/mo
Reduced $100 (↓ 6%)
2 bd1 ba1 pk1500-2000 ft²
18 Big Red Avenue (Bsmt)
Agincourt North, Toronto
Basement suiteGO station 2.8 kmWalkable
Detached · MLS® E13667200 · RIGHT AT HOME REALTY
 📷 16
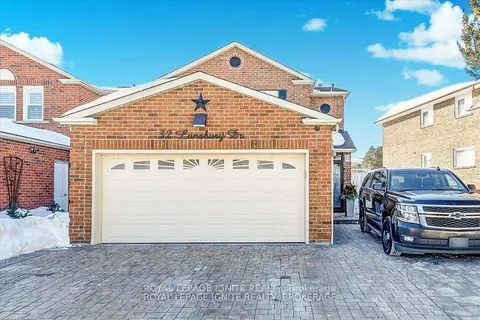
$1,550/mo
Reduced $150 (↓ 9%)
2 bd1 ba1 pk700-1100 ft²
32 Lansbury Drive Bsmt
Agincourt North, Toronto
WalkableSchool 5 min walkPark nearby
Detached · MLS® E13640846 · ROYAL LEPAGE IGNITE REALTY
 📷 16
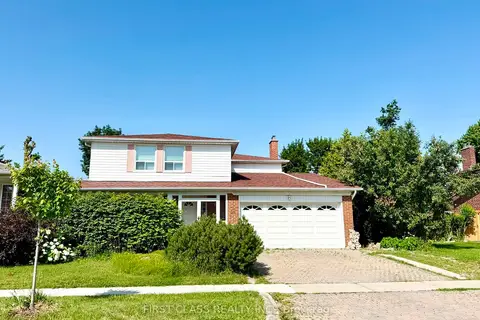
$1,600/mo
2 bd1 ba1 pk2000-2500 ft²
56 Silversted Drive Basement
Agincourt North, Toronto
Basement suiteGO station 2.2 kmWalkable
Detached · MLS® E13592980 · FIRST CLASS REALTY INC.
 📷 23
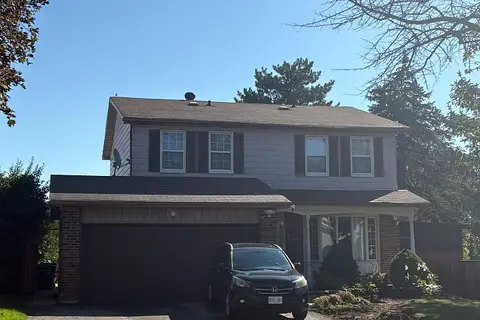
$1,600/mo
Reduced $200 (↓ 11%)
3 bd2 ba1 pk2000-2500 ft²
27 Hornshill Drive
Agincourt North, Toronto
Basement suiteGO station 2.1 kmWalkable
Detached · MLS® E13744226 · MASTER`S TRUST REALTY INC.
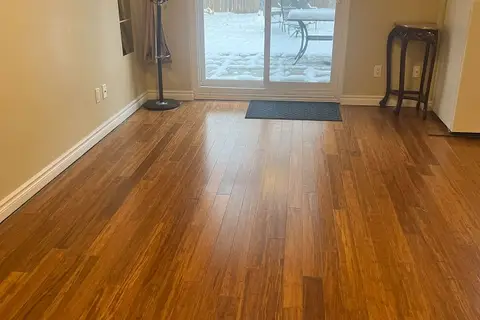 📷 10
$1,650/mo
1 bd1 ba1 pk1500-2000 ft²
11 W Myrna Lane W basement
Agincourt North, Toronto
Detached · MLS® E13780422 · RIGHT AT HOME REALTY
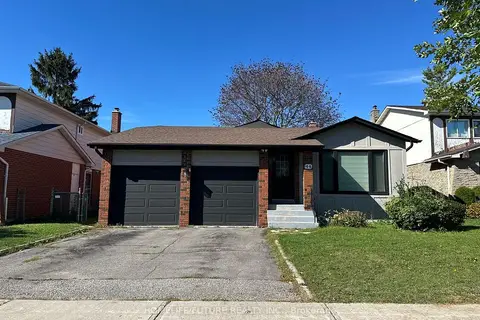 📷 18
$1,650/mo
Reduced $100 (↓ 6%)
1 bd1 ba1 pk1500-2000 ft²
44 Wellpark Boulevard Bsmt
Agincourt North, Toronto
GO station 2.4 kmWalkableSchool 4 min walk
Detached · MLS® E13802804 · HOMELIFE/FUTURE REALTY INC.
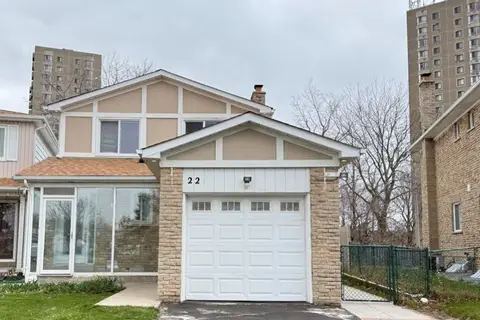 📷 16🎥 Tour
$1,350/mo
Reduced $150 (↓ 10%)
1+1 bd1 ba1 pk1500-2000 ft²
22 Hartleywood Drive Lower
Agincourt North, Toronto
Basement suiteGO station 2.5 kmWalkable
Link · MLS® E13703134 · RE/MAX REALTRON JIM MO REALTY
 📷 18
$1,520/mo
2 bd1 ba1 pk700-1100 ft²
34 James Gray Drive Lower
Bayview Woods-Steeles, Toronto
Basement suiteGO station 0.8 kmSchool 5 min walk
Semi-Detached · MLS® C13815200 · RE/MAX REALTRON REALTY INC.