BLOCK 4 UNIT 4 O'TOOLE Drive
Bowmanville, Clarington, L1C 0Y1
Listed by RE/MAX Rouge River Realty Ltd.
$634,990
- 3 bedrooms
- 3 bathrooms
- 2 parking
- 1500-2000 sq ft
Listed today · MLS® E14104160
Open house
- Sunday, October 25 at 11:00 a.m. to 1:00 p.m. Add to calendar
About this home
LOCATION, LOCATION, LOCATION! Move in Summer 2027! Take advantage of the available HST rebate and make your move to a brand-new Woodland Homes freehold townhome. Located directly across from the new South Bowmanville Recreation Centre, this is an exciting opportunity to enjoy modern living in a growing community. Discover the comfort, space, and convenience of the Lavender Model! This thoughtfully designed 1,528 sq. ft. freehold townhome offers a spacious and functional layout, ideal for downsizers, professionals, or those looking for low-maintenance living without compromising on space. Featuring 2 generously sized bedrooms, 2.5 bathrooms, and extra-large bedrooms, this home offers comfort and versatility throughout. The open-concept main floor features a bright great room, a well-appointed kitchen with a flush breakfast bar, and convenient access to the rear yard. Upstairs, enjoy two spacious bedrooms, each with its own walk-in closet, along with a well-designed bathroom layout and convenient upper-level laundry. Please see attached bonus package and features sheet.
Details
- Type
- Att/Row/Townhouse
- Style
- 2-Storey
- Size
- 1500-2000 sq ft
- Lot
- 19 × 122 ft
- Basement
- Unfinished
- Garage
- Built-In
- Kitchens
- 1
- Neighbourhood
- Bowmanville
- Municipality
- Clarington
- Price per sq ft
- $363 (9% below freehold townhouses in Bowmanville, $400)
Interior
- Bedrooms
- 3 above ground
- Bathrooms
- 1 × 4-piece (second), 1 × 4-piece (second), 1 × 2-piece (main)
- Rooms
- 6 above ground
- Family room or den
- Yes
- Fireplace
- No
Heating, cooling and services
- Heating
- Forced Air, Gas
- Water and sewer
- Sewer
Building and exterior
- Style
- 2-Storey
- Exterior
- Brick, Vinyl Siding
- Roof
- Asphalt Shingle
- Foundation
- Concrete
- Faces
- South
Parking
- Garage spaces
- 1
- Total parking
- 2
Lot
- Size
- 19 × 122 ft
More
- Possession
- 90+ days
- Cross street
- Baseline & Green Road
Listed by RE/MAX Rouge River Realty Ltd..
Listing information provided by PropTx Innovations Inc. and TRREB; deemed reliable but not guaranteed accurate by PropTx.
Similar homes nearby
See more in Clarington 📷 50
$635,000
≈ $2,781/mo mortgage · 20% down
3 bd3 ba3 pk1500-2000 ft²
265 Sprucewood Crescent
Bowmanville, Clarington
School 7 min walk
Att/Row/Townhouse · MLS® E13879770 · REMAX YOUR COMMUNITY REALTY
 Open Sat 2 pm
📷 50🎥 Tour
$639,900
≈ $2,802/mo mortgage · 20% down
2 bd2 ba3 pk700-1100 ft²
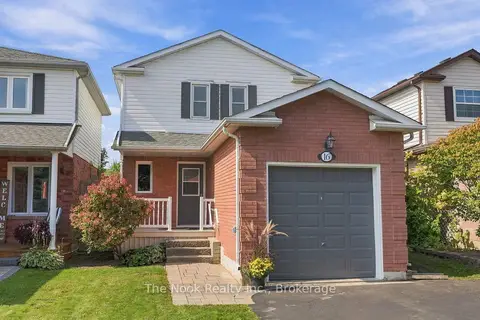
16 Kershaw Street
Bowmanville, Clarington
School 5 min walkPark nearby
Detached · MLS® E13796920 · The Nook Realty Inc.
 📷 39🎥 Tour
$629,000
≈ $2,754/mo mortgage · 20% down
3 bd2 ba2 pk1100-1500 ft²
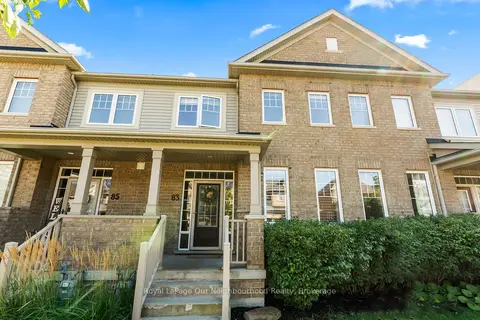
83 Ted Miller Crescent
Bowmanville, Clarington
WalkablePark nearby
Att/Row/Townhouse · MLS® E13715650 · Royal LePage Our Neighbourhood Realty
 📷 23
$624,990
Reduced $34,910 (↓ 5%)
≈ $2,737/mo mortgage · 20% down
2 bd2 ba1 pk700-1100 ft²
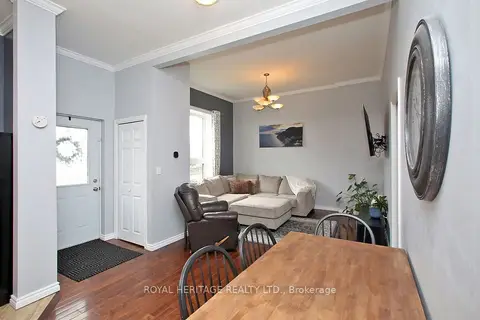
164 Kings Hill Lane
Bowmanville, Clarington
Basement suiteWalkableSchool 8 min walk
Detached · MLS® E13665510 · ROYAL HERITAGE REALTY LTD.
 📷 16
$649,000
≈ $2,842/mo mortgage · 20% down
3 bd1 ba8 pk700-1100 ft²
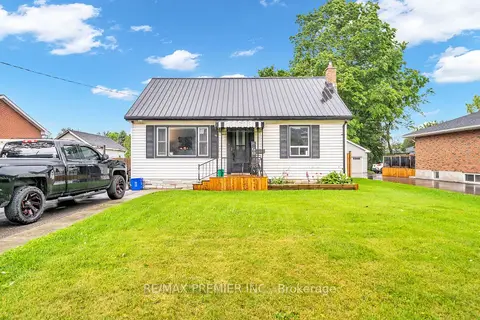
116 Duke Street
Bowmanville, Clarington
Basement suiteSchool 4 min walkPark nearby
Detached · MLS® E13590394 · RE/MAX PREMIER INC.
 📷 6
$649,000
≈ $2,842/mo mortgage · 20% down
5 bd4 ba6 pk2500-3000 ft²
102-C Queen Street
Bowmanville, Clarington
Basement suiteWalkableSchool 6 min walk
Detached · MLS® E13758120 · Royal Service Real Estate Inc.
 📷 84🎥 Tour
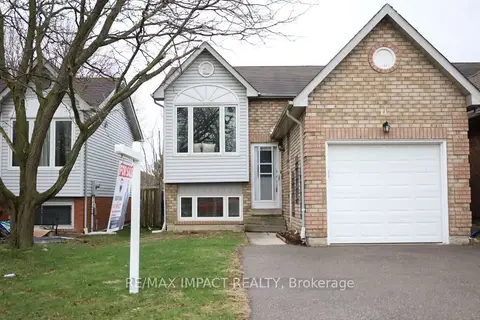
$649,900
≈ $2,846/mo mortgage · 20% down
3 bd2 ba3 pk< 700 ft²
11 Fenwick Avenue
Bowmanville, Clarington
School 7 min walkPark nearby
Link · MLS® E13597084 · RE/MAX IMPACT REALTY
 📷 31🎥 Tour
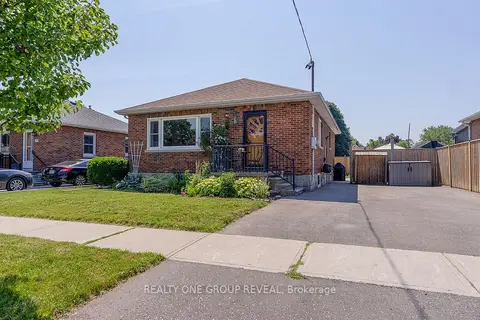
$649,900
≈ $2,846/mo mortgage · 20% down
3 bd1 ba4 pk700-1100 ft²
37 Prince Street
Bowmanville, Clarington
WalkableSchool 6 min walk
Detached · MLS® E13778290 · REALTY ONE GROUP REVEAL