D 875 Grumman Pl
Comox (Town of), Comox, BC, V9M4H9
Listed by Royal LePage-Comox Valley (CV)
$724,900
- 3 bedrooms
- 3 bathrooms
- 8 parking
- 1381 sq ft
Listed 189 days ago · MLS® 1031996
About this home
Welcome to Aspen Villas - 22 Luxurious New Townhomes delivering upscale living in a boutique community setting. This stunning 1381 sq ft 3 bedroom, 2.5 bath townhome offers a light colour designer interior scheme, complete with custom cabinetry, quartz countertops, a 5-piece Fisher-Paykel appliance package plus window coverings, electric fireplace, and an efficient heat pump system for year-round comfort. Built in shelving in all closets, custom tilework throughout the main bath and ensuite. Whether you're looking for your first home or your forever home, Aspen Villas delivers modern elegance and everyday comfort. Close to schools, parks, shopping + two dogs or two cats or one of each allowed! First time home buyers don’t pay GST! (id:66966)
Details
- Type
- Condo Townhouse
- Size
- 1381 sq ft
- Garage
- Garage
- Maintenance fee
- $258/month
- Neighbourhood
- Comox (Town of)
- Municipality
- Comox
Interior
- Fireplace
- Yes
- Appliances
- Washer, Refrigerator, Dishwasher, Stove, Dryer
Heating, cooling and services
- Heating
- Heat Pump, Forced air, Electric, Natural gas
- Air conditioning
- Air Conditioned
Building and exterior
- Year built
- 2025
Parking
- Total parking
- 8
- Driveway and parking
- Garage
Condo
- Monthly fee
- $258
Rooms
| Room | Level | Size | Features |
|---|---|---|---|
| Entrance | Main level | 7'2 x 6'0 | |
| Living room | Main level | 11'10 x 13'0 | |
| Laundry room | Second level | 3'4 x 5'10 | |
| Ensuite | Second level | 3-Piece | |
| Bathroom | Second level | 4-Piece | |
| Primary Bedroom | Second level | 12'2 x 14'6 | |
| Bedroom | Second level | 10'2 x 11'8 | |
| Bedroom | Second level | 10'6 x 10'4 | |
| Dining room | Main level | 9'10 x 13'6 | |
| Kitchen | Main level | 9'0 x 9'6 | |
| Bathroom | Main level | 2-Piece |
Location
Location is approximate. See nearby homes on the map
Listed by Royal LePage-Comox Valley (CV).

REALTOR®, REALTORS®, and the REALTOR® logo are certification marks that are owned by REALTOR® Canada Inc. and licensed exclusively to The Canadian Real Estate Association (CREA). These certification marks identify real estate professionals who are members of CREA and who must abide by CREA’s By-Laws, Rules, and the REALTOR® Code. The MLS® trademark and the MLS® logo are owned by CREA and identify the professional real estate services provided by members of CREA.
The information contained on this site is based in whole or in part on information that is provided by members of The Canadian Real Estate Association, who are responsible for its accuracy. CREA reproduces and distributes this information as a service for its members and assumes no responsibility for its accuracy.
Similar homes nearby
See more in Comox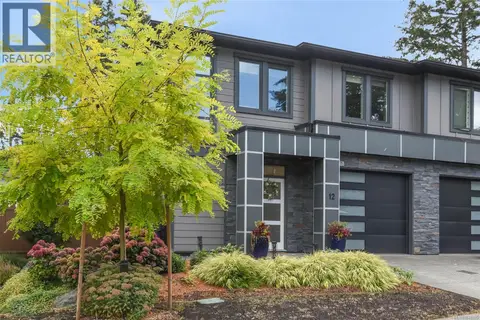 📷 41
$725,000
3 bd3 ba2 pk1408 ft²
12 468 Anderton Rd
Comox (Town of), Comox
Condo Townhouse · MLS® 1048385 · REMAX Ocean Pacific (CX)
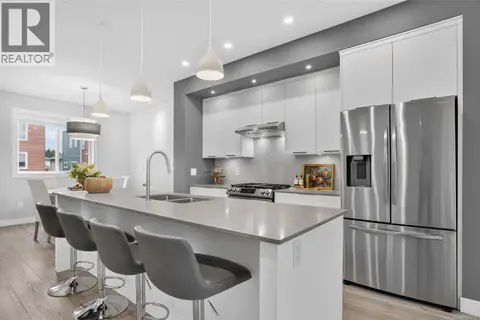 📷 33
$720,000
3 bd3 ba15 pk1834 ft²
38 2310 Guthrie Rd
Comox (Town of), Comox
Condo Townhouse · MLS® 1052262 · REMAX Ocean Pacific (Crtny)
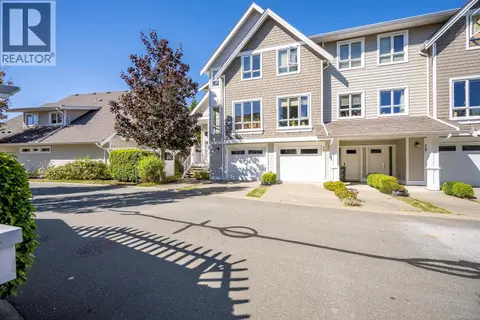 📷 30
$734,900
3 bd3 ba1 pk1879 ft²
17 700 Lancaster Way
Comox (Town of), Comox
Condo Townhouse · MLS® 1050107 · Royal LePage-Comox Valley (CV)
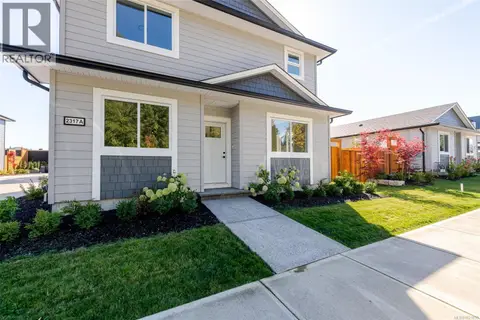 📷 10
$739,900
4 bd3 ba3 pk1608 ft²
A 2317 McDonald Rd
Comox (Town of), Comox
Multiplex
Duplex · MLS® 1021853 · REMAX Ocean Pacific (CX)
 📷 8
$739,900
3 bd3 ba1 pk1462 ft²
E 875 Grumman Pl
Comox (Town of), Comox
Multiplex
Duplex · MLS® 1039586 · Royal LePage-Comox Valley (CV)
 📷 43
$699,900
2 bd2 ba1 pk1643 ft²
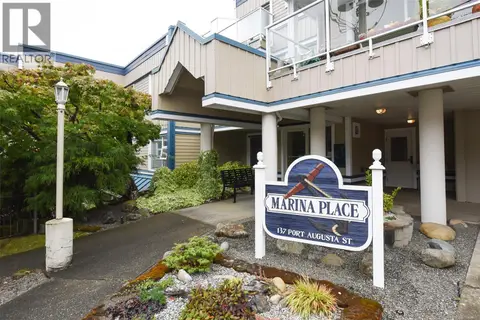
305 137 Port Augusta St
Comox (Town of), Comox
Condo Apartment · MLS® 1048478 · Royal LePage Nanaimo Realty (NanIsHwyN)
 📷 13
$699,900
2 bd2 ba2 pk1060 ft²
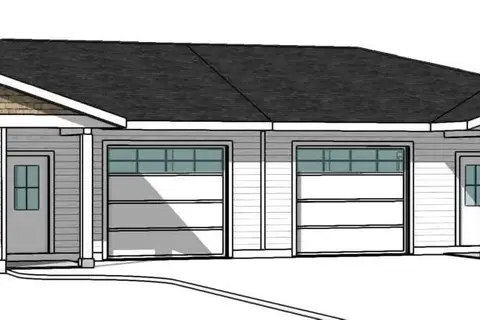
6 865 Grumman Pl
Comox (Town of), Comox
Multiplex
Duplex · MLS® 1049904 · Royal LePage-Comox Valley (CV)
 📷 10
$699,900
2 bd2 ba2 pk1060 ft²
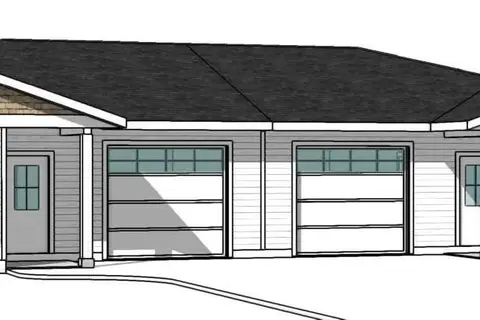
7 865 Grumman Pl
Comox (Town of), Comox
Multiplex
Duplex · MLS® 1049891 · Royal LePage-Comox Valley (CV)