Address withheld · Fenwyck
Fenwyck
Listed by RE/MAX Excellence
The seller has asked that the address not be shown online. Contact Mehran Salehian for the address and a showing.
$779,900
- 4 bedrooms
- 3 bathrooms
- 2343 sq ft
Listed 6 days ago · MLS® E4513129
About this home
Welcome to this BRAND NEW two-storey home in Spruce Grove, featuring 4 BEDROOMS, 3 FULL bathrooms, and a TRIPLE ATTACHED garage. The main floor offers a bedroom/den, full bath, impressive open-to-below living room, and a great room with electric fireplace. The modern kitchen features custom cabinetry, a walkthrough pantry, and high-end finishes throughout. Upstairs boasts a spacious primary suite with 5-piece ensuite and walk-in closet, 2 additional bedrooms, a bonus room, and convenient laundry area with a sink. Complete with a SEPARATE SIDE ENTRANCE, this home is tucked in a serene neighborhood, close to amenities. Property under construction. (id:66966)
Details
- Type
- Detached
- Size
- 2343 sq ft
- Basement
- Unfinished, Full
- Garage
- Garage
- Neighbourhood
- Fenwyck
Interior
- Fireplace
- Electric
- Appliances
- Hood Fan, See remarks, Garage door opener, Garage door opener remote(s)
Heating, cooling and services
- Heating
- Forced air
Building and exterior
- Year built
- 2026
Parking
- Driveway and parking
- Attached Garage
Rooms
| Room | Level | Size | Features |
|---|---|---|---|
| Living room | Main level | ||
| Dining room | Main level | ||
| Kitchen | Main level | ||
| Primary Bedroom | Upper Level | ||
| Bedroom 2 | Upper Level | ||
| Bedroom 3 | Upper Level | ||
| Bedroom 4 | Main level | ||
| Bonus Room | Upper Level |
Listed by RE/MAX Excellence.

REALTOR®, REALTORS®, and the REALTOR® logo are certification marks that are owned by REALTOR® Canada Inc. and licensed exclusively to The Canadian Real Estate Association (CREA). These certification marks identify real estate professionals who are members of CREA and who must abide by CREA’s By-Laws, Rules, and the REALTOR® Code. The MLS® trademark and the MLS® logo are owned by CREA and identify the professional real estate services provided by members of CREA.
The information contained on this site is based in whole or in part on information that is provided by members of The Canadian Real Estate Association, who are responsible for its accuracy. CREA reproduces and distributes this information as a service for its members and assumes no responsibility for its accuracy.
Similar homes nearby
See more in 📷 69
$769,000
4 bd4 ba4 pk2597 ft²
Address withheld · Churchill Meadow
Churchill Meadow
Detached · MLS® E4480181 · MaxWell Polaris
 📷 19
$750,000
Address withheld · None
None
Vacant Land · MLS® E4434241 · Sterling Real Estate
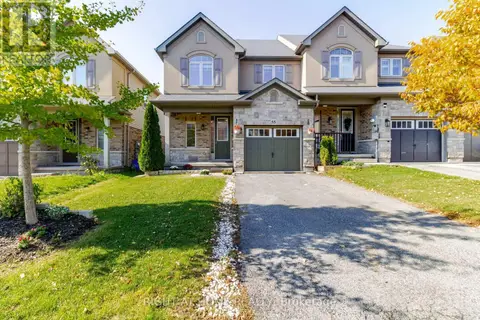 📷 25
$729,900
3 bd3 ba3 pk
Address withheld · Ancaster
Ancaster
Att/Row/Townhouse · MLS® X14031570 · RIGHT AT HOME REALTY
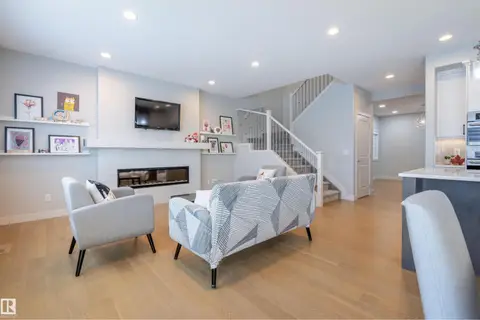 📷 33
$850,000
5 bd4 ba6 pk2526 ft²
Address withheld · Keswick
Keswick
Detached · MLS® E4507607 · REMAX River City
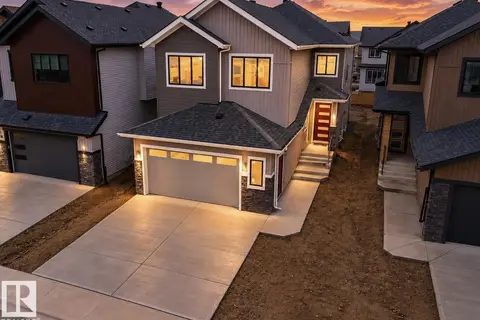 📷 56
$679,900
5 bd3 ba2279 ft²
Address withheld · Goodridge Corners
Goodridge Corners
Detached · MLS® E4504164 · MaxWell Polaris
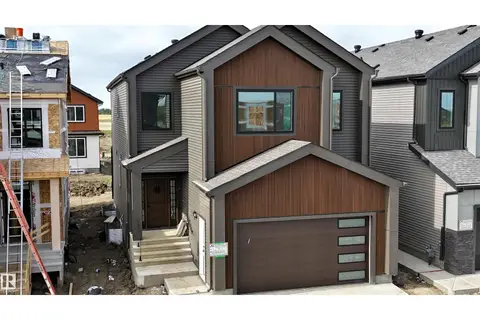 📷 58
$669,900
4 bd3 ba2248 ft²
Address withheld · Goodridge Corners
Goodridge Corners
Detached · MLS® E4511421 · Venus Realty
 New
📷 31
$639,000
5 bd4 ba1876 ft²
Address withheld · Woodbend
Woodbend
Detached · MLS® E4513805 · MaxWell Polaris
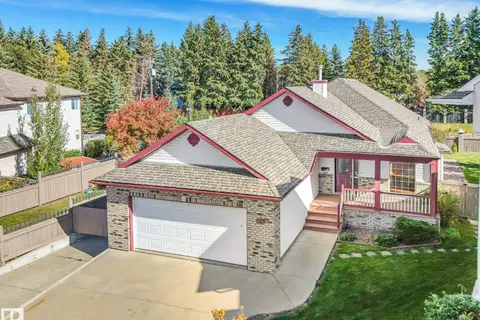 📷 45
$634,900
4 bd3 ba4 pk1584 ft²
Address withheld · Richford
Richford
Detached · MLS® E4511535 · MaxWell Progressive