Address withheld · Goodridge Corners
Goodridge Corners
Listed by MaxWell Polaris
The seller has asked that the address not be shown online. Contact Mehran Salehian for the address and a showing.
$998,900
- 4 bedrooms
- 3 bathrooms
- 3348 sq ft
Listed 110 days ago · MLS® E4497030
About this home
Welcome to this stunning new build, thoughtfully designed for modern living! Step through the grand foyer into a bright, open-concept main floor featuring a large family room with a cozy gas fireplace perfect for gathering with loved ones. The gourmet kitchen is a chef's dream, complemented by a full spice kitchen for effortless entertaining and everyday cooking without the mess. Upstairs, unwind in the expansive bonus room with its own gas fireplace, offering the perfect space for movie nights or a second family room. The primary suite is a true retreat, boasting a luxurious 5-piece ensuite and an impressively large walk-in closet. Three additional generously sized bedrooms and a well-appointed 4-piece bathroom complete the upper level, providing ample space for the whole family. Every detail of this exceptional home has been carefully considered, blending style, function, and comfort at every turn. With room to grow and gather, this is a home built for the way you actually live. (id:66966)
Details
- Type
- Detached
- Size
- 3348 sq ft
- Basement
- Unfinished, Full
- Garage
- Garage
- Neighbourhood
- Goodridge Corners
Interior
- Fireplace
- Electric
- Appliances
- See remarks
Heating, cooling and services
- Heating
- Forced air
Building and exterior
- Year built
- 2026
Parking
- Driveway and parking
- Attached Garage
Rooms
| Room | Level | Size | Features |
|---|---|---|---|
| Living room | Main level | ||
| Dining room | Main level | ||
| Kitchen | Main level | ||
| Primary Bedroom | Upper Level | ||
| Bedroom 2 | Upper Level | ||
| Bedroom 3 | Upper Level | ||
| Bedroom 4 | Upper Level |
Listed by MaxWell Polaris.

REALTOR®, REALTORS®, and the REALTOR® logo are certification marks that are owned by REALTOR® Canada Inc. and licensed exclusively to The Canadian Real Estate Association (CREA). These certification marks identify real estate professionals who are members of CREA and who must abide by CREA’s By-Laws, Rules, and the REALTOR® Code. The MLS® trademark and the MLS® logo are owned by CREA and identify the professional real estate services provided by members of CREA.
The information contained on this site is based in whole or in part on information that is provided by members of The Canadian Real Estate Association, who are responsible for its accuracy. CREA reproduces and distributes this information as a service for its members and assumes no responsibility for its accuracy.
Similar homes nearby
See more in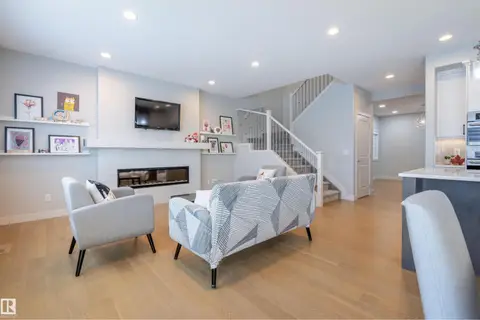 📷 33
$850,000
5 bd4 ba6 pk2526 ft²
Address withheld · Keswick
Keswick
Detached · MLS® E4507607 · REMAX River City
 📷 32
$1,149,900
3 bd2 ba4 pk1776 ft²
Address withheld · Curteis Point
Curteis Point
Detached · MLS® 1047496 · Coldwell Banker Oceanside Real Estate
 New
📷 47
$1,175,000
6 bd4 ba15 pk1557 ft²
Address withheld · Beau Vista North
Beau Vista North
Detached · MLS® E4513788 · Royal Lepage Arteam Realty