Lot 303 Yeaholm Way
Brookside, Brookside, NS, B3T2K6
Listed by Sutton Group Professional Realty
$713,400
- 3 bedrooms
- 3 bathrooms
- 1920 sq ft
Listed 352 days ago · MLS® 202527105
About this home
Introducing the "Oceanstone" a thoughtfully designed, two-storey home that offers a blend of open-concept living and comfortable private spaces; perfectly situated in the serene and naturally beautiful community of Brookside. The entire main level is built for modern living and entertaining, featuring a seamless open concept flow between the Family Room, Kitchen, Dining Room, and Living Room with a ductless heat pump installed on the main level. A patio door in the dining area leads out to a private back deck, perfect for outdoor dining, relaxing, or grilling. The main level also features a functional side-entrance Mudroom/Laundry providing a practical transition space. The main floor is complete with a half bath.The second level features a large Primary Bedroom complete with a spacious Walk-In Closet and a Full Ensuite; two additional generously sized Bedrooms and a second Full Bathroom. The lower level of the Oceanstone is currently unfinished, providing a blank canvas for you to customize and complete to your exact needswhether that means a large rec room, home gym, extra bedrooms, or a separate In law suit. Roughed in for a future bath. Here, you'll enjoy a sense of space and tranquility that is hard to find. Best of all, you're only a short drive to Bayer's Lake, putting all your shopping, dining, and essential amenities within easy reach. This is a facsimile, we can make changes or build the home you like. We have many lots and plans to choose from. Includes a 10 year Atlantic New Home Warranty. (id:66966)
Details
- Type
- Detached
- Size
- 1920 sq ft
- Neighbourhood
- Brookside
- Municipality
- Brookside
Interior
- Bedrooms
- 3 above ground
- Fireplace
- No
- Flooring
- Hardwood, Laminate, Ceramic Tile
Heating, cooling and services
- Heating
- Heat Pump, Baseboard heaters, Electric, Ductless
- Air conditioning
- Air Conditioned
- Water and sewer
- Septic System
Building and exterior
- Foundation
- Poured Concrete
- Outdoor
- Vinyl
Parking
- Driveway and parking
- Gravel
Rooms
| Room | Level | Size | Features |
|---|---|---|---|
| Foyer | Main level | 6.8 x 7.3 | |
| Family room | Main level | 11.4 x 13.10/41 | |
| Kitchen | Main level | 13.8 x 11.2 | |
| Dining room | Main level | 8 x 11 | |
| Living room | Main level | 13.2 x 10.11 | |
| Laundry room | Main level | 8.3 x 7.9 - jog/54 | |
| 2pc Bathroom | Main level | 5.11 x 5.6/42 | |
| Primary Bedroom | Second level | 13.8 x 17.3/46 | |
| 5pc Ensuite bath | Second level | 12.1 x7.5/46 | |
| 4pc Bathroom | Second level | 9 x 7.1/46 | |
| Bedroom | Second level | 11.4 x 11.3 + jog/46 | |
| Bedroom | Second level | 13.3 x 11.1/46 |
Location
Location is approximate. See nearby homes on the map
Listed by Sutton Group Professional Realty.

REALTOR®, REALTORS®, and the REALTOR® logo are certification marks that are owned by REALTOR® Canada Inc. and licensed exclusively to The Canadian Real Estate Association (CREA). These certification marks identify real estate professionals who are members of CREA and who must abide by CREA’s By-Laws, Rules, and the REALTOR® Code. The MLS® trademark and the MLS® logo are owned by CREA and identify the professional real estate services provided by members of CREA.
The information contained on this site is based in whole or in part on information that is provided by members of The Canadian Real Estate Association, who are responsible for its accuracy. CREA reproduces and distributes this information as a service for its members and assumes no responsibility for its accuracy.
Similar homes nearby
See more in Brookside
$714,900
3 bd3 ba2207 ft²
Lot 315 126 Yeaholm Way
Brookside, Brookside
Detached · MLS® 202615720 · Sutton Group Professional Realty
 📷 4
$701,900
3 bd3 ba2009 ft²
LOT 316 Yeaholm Way
Brookside, Brookside
Detached · MLS® 202528997 · Sutton Group Professional Realty

$688,400
3 bd3 ba1792 ft²
Lot 307 209 Yeaholm Way
Brookside, Brookside
Detached · MLS® 202614627 · Sutton Group Professional Realty
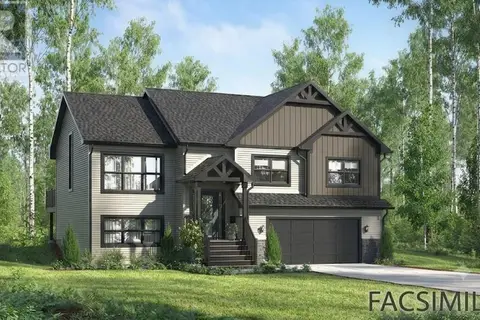
$769,900
3+1 bd3 ba2443 ft²
Lot 312 104 Yeaholm Way
Brookside, Brookside
Detached · MLS® 202615026 · Sutton Group Professional Realty
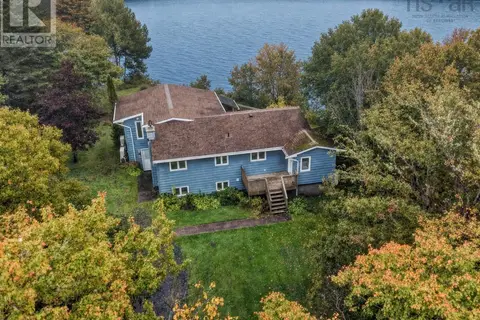 📷 50
$624,900
3 bd2 ba2423 ft²
756 Brookside Road
Brookside, Brookside
Waterfront
Detached · MLS® 202625334 · Keller Williams Select Realty
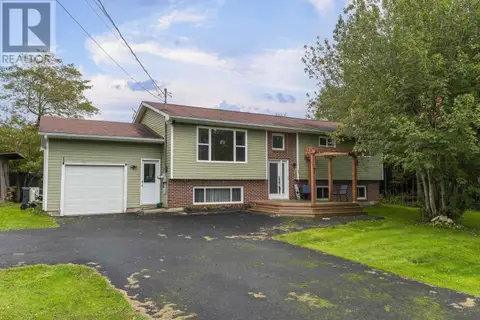 📷 48
$574,900
3+1 bd3 ba2040 ft²
7 Shannon Road
Brookside, Brookside
Detached · MLS® 202625086 · Royal LePage Atlantic (Enfield)