LOT 6 WATERLOO Road
Waterloo, Waterloo, NS, B4V5S7
Listed by Holm Realty Limited
$389,900
- 3 bedrooms
- 2 bathrooms
- 1184 sq ft
Listed 259 days ago · MLS® 202602144
About this home
Now available for viewing in Bridgewater, NS, is a brand-new, contemporary 3-bedroom, 2-bathroom Kent Home. This 1,184 sq. ft. single-level residence, offered by The Home Centre (Bridgewater), is set to be placed on an approximately 1.3-acre lot in Waterloo, Nova Scotia. The design provides privacy for the primary bedroom, separated from the other bedrooms, and features a spacious kitchen and dining area that flows into the living space. It also includes water-resistant laminate flooring throughout and comes with a 10-year structural warranty. The listed price includes the home (with delivery and setup), the building lot, steps, a mini-split heat pump, an appliance package, and allowances for site preparation, septic, and well installation. Additional designs and pre-built inventory are also available. (id:66966)
Details
- Type
- Mobile/Trailer
- Style
- Mini
- Size
- 1184 sq ft
- Basement
- None
- Neighbourhood
- Waterloo
- Municipality
- Waterloo
Interior
- Bedrooms
- 3 above ground
- Fireplace
- No
- Appliances
- Washer, Dryer - Electric, Refrigerator, Range - Electric, Dishwasher, Microwave Range Hood Combo
- Flooring
- Laminate
Heating, cooling and services
- Heating
- Heat Pump, Baseboard heaters, Electric, Ductless
- Air conditioning
- Air Conditioned
- Water and sewer
- Septic System
Building and exterior
- Style
- Mini
- Foundation
- Concrete Block
- Outdoor
- Vinyl
Parking
- Driveway and parking
- Gravel
Rooms
| Room | Level | Size | Features |
|---|---|---|---|
| 3pc Ensuite bath | Main level | 5.2x8.7 | |
| Primary Bedroom | Main level | 10.6x15 | |
| Storage | Main level | 5.2x6. WIC | |
| Bedroom | Main level | 8.11x8.1 | |
| Living room | Main level | 13.7x15 | |
| Dining room | Main level | 8x15 | |
| Kitchen | Main level | 8.9x15 | |
| 4pc Bathroom | Main level | 5.8x7.10 | |
| Bedroom | Main level | 10x12.4 |
Location
Location is approximate. See nearby homes on the map
Listed by Holm Realty Limited.

REALTOR®, REALTORS®, and the REALTOR® logo are certification marks that are owned by REALTOR® Canada Inc. and licensed exclusively to The Canadian Real Estate Association (CREA). These certification marks identify real estate professionals who are members of CREA and who must abide by CREA’s By-Laws, Rules, and the REALTOR® Code. The MLS® trademark and the MLS® logo are owned by CREA and identify the professional real estate services provided by members of CREA.
The information contained on this site is based in whole or in part on information that is provided by members of The Canadian Real Estate Association, who are responsible for its accuracy. CREA reproduces and distributes this information as a service for its members and assumes no responsibility for its accuracy.
Similar homes nearby
See more in Waterloo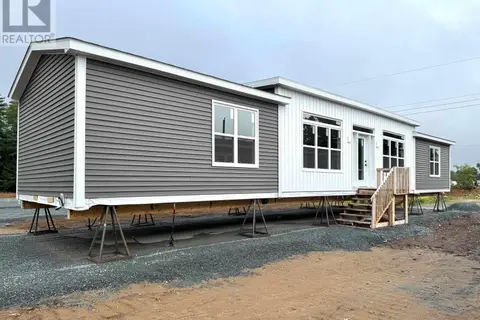 📷 28
$369,900
2 bd2 ba1072 ft²
LOT 6 WATERLOO Road
Waterloo, Waterloo
Mobile/Trailer · MLS® 202602143 · Holm Realty Limited