1 TWELFTH Street
Grimsby Beach (540), Grimsby, L3M2V6
Listed by RE/MAX Aboutowne Realty Corp.
$2,199,000
- 3+1 bedrooms
- 4 bathrooms
- 4 parking
- 3205 sq ft
Listed 34 days ago · MLS® 40864529
About this home
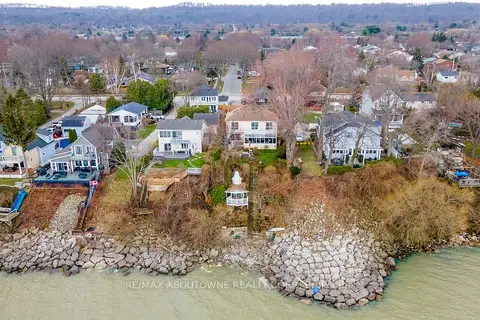
Exceptional waterfront 3 +1 bedroom and 3.5 bathrooms detached home in Grimsby, offering a grand double door entry and an impressive foyer with soaring 16'11 ceilings. This well-appointed home features a beautiful wood staircase and a spacious layout designed for both comfortable living and entertaining. The bright living room showcases rich hardwood flooring and a charming wood-burning fireplace, while the inviting family room seamlessly opens to a stunning and expansive sunroom complete with a gas fireplace—perfect for relaxing and enjoying natural light year round. The well-equipped kitchen features tile flooring, stainless steel appliances, a built-in wine rack, garburator, and abundant cabinetry and counter space. A separate dining area is ideal for hosting guests, while the breakfast area provides the perfect setting for morning coffee or tea. Main floor laundry adds everyday convenience. The upper level offers three generously sized bedrooms, 2 full bathrooms, and access to a charming balcony. The primary bedroom retreat includes a walk-in closet and a private ensuite with a tub and jacuzzi. The finished basement provides additional living space with a large recreation room featuring a gas fireplace, a dedicated office for working from home, an additional bedroom, a full bathroom, and ample storage. Step outside to enjoy a large deck, garden shed, and gas BBQ hookup, ideal for outdoor entertaining. The home also features a double garage with extra ceiling height and windows for added light. Just steps to the waterfront, gazebo, and breathtaking sunsets. Close to parks, trails, schools, shopping, and easy highway access. (id:66966)
Details
- Type
- Detached
- Style
- Contemporary
- Size
- 3205 sq ft
- Basement
- Finished, Full
- Garage
- Garage
- Property tax
- $11,112
- Neighbourhood
- Grimsby Beach (540)
- Municipality
- Grimsby
Interior
- Bedrooms
- 3 above ground + 1 below
- Fireplace
- Other - See remarks
- Appliances
- Washer, Refrigerator, Dishwasher, Dryer, Microwave, Freezer, Garburator, Hood Fan, Garage door opener
Heating, cooling and services
- Heating
- Forced air, Natural gas
- Air conditioning
- Central air conditioning
- Water and sewer
- Municipal sewage system
Building and exterior
- Style
- Contemporary
- Year built
- 1990
- Foundation
- Poured Concrete
- Outdoor
- Vinyl siding
Parking
- Total parking
- 4
- Driveway and parking
- Attached Garage
Rooms
| Room | Level | Size | Features |
|---|---|---|---|
| Other | Basement | 5'7'' x 6'1'' | |
| Storage | Basement | 11'6'' x 11'6'' | |
| Storage | Basement | 10'11'' x 9'6'' | |
| 3pc Bathroom | Basement | 10'11'' x 6'10'' | |
| Bedroom | Basement | 10'11'' x 11'7'' | |
| Recreation room | Basement | 18'9'' x 21'1'' | |
| Other | Second level | 14'2'' x 8'11'' | |
| Other | Second level | 10'11'' x 3'1'' | |
| Other | Second level | 3'10'' x 11'1'' | |
| 4pc Bathroom | Second level | 10'10'' x 5'6'' | |
| Bedroom | Second level | 10'10'' x 15'6'' | |
| Bedroom | Second level | 10'9'' x 11'1'' | |
| 4pc Ensuite bath | Second level | 10'11'' x 8'7'' | |
| Primary Bedroom | Second level | 10'11'' x 17'6'' | |
| 2pc Bathroom | Main level | 5'10'' x 6'1'' | |
| Other | Main level | 20'10'' x 29'5'' | |
| Other | Main level | 12'10'' x 16'8'' | |
| Foyer | Main level | 11'3'' x 12'6'' | |
| Laundry room | Main level | 7'9'' x 6'1'' | |
| Sunroom | Main level | 23'5'' x 11'8'' | |
| Kitchen | Main level | 10'11'' x 14'9'' | |
| Family room | Main level | 11'3'' x 21'2'' | |
| Dining room | Main level | 10'11'' x 11'10'' | |
| Living room | Main level | 13'9'' x 14'2'' |
Location
Location is approximate. See nearby homes on the map
Listed by RE/MAX Aboutowne Realty Corp..

REALTOR®, REALTORS®, and the REALTOR® logo are certification marks that are owned by REALTOR® Canada Inc. and licensed exclusively to The Canadian Real Estate Association (CREA). These certification marks identify real estate professionals who are members of CREA and who must abide by CREA’s By-Laws, Rules, and the REALTOR® Code. The MLS® trademark and the MLS® logo are owned by CREA and identify the professional real estate services provided by members of CREA.
The information contained on this site is based in whole or in part on information that is provided by members of The Canadian Real Estate Association, who are responsible for its accuracy. CREA reproduces and distributes this information as a service for its members and assumes no responsibility for its accuracy.
Similar homes nearby
See more in Grimsby 📷 50
$1,999,000
6 bd6 ba6 pk4997 ft²
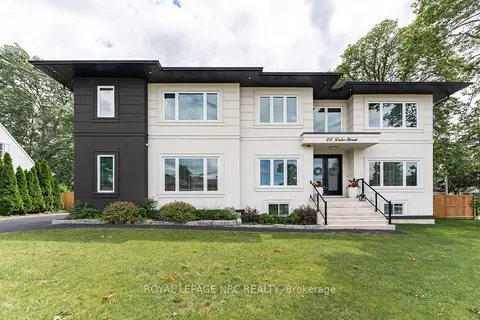
22 LAKE Street
Grimsby Beach (540), Grimsby
Detached · MLS® 40843313 · Royal LePage NRC Realty Inc.
 📷 50🎥 Tour
$2,199,000
≈ $9,629/mo mortgage · 20% down
3+1 bd4 ba4 pk2000-2500 ft²
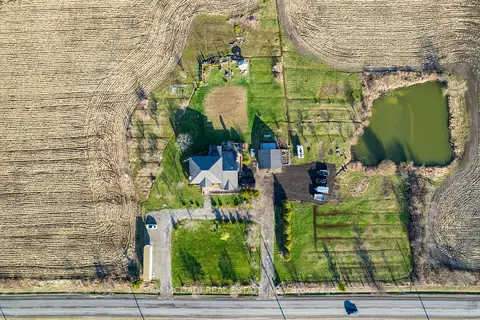
1 Twelfth Street
540 - Grimsby Beach, Grimsby
WaterfrontSchool 6 min walk
Detached · MLS® X13801750 · RE/MAX ABOUTOWNE REALTY CORP.
 📷 47🎥 Tour
$2,199,999
≈ $9,634/mo mortgage · 20% down
4+1 bd4 ba12 pk3000-3500 ft²
225 Park Road S
055 - Grimsby Escarpment, Grimsby
Basement suite
Rural Residential · MLS® X13714318 · SAM MCDADI REAL ESTATE INC.
 📷 39
$2,300,000
≈ $10,072/mo mortgage · 20% down
3 bd2 ba8 pk1500-2000 ft²
195 Woolverton Road
055 - Grimsby Escarpment, Grimsby
Detached · MLS® X13602754 · COSMOPOLITAN REALTY
 📷 47
$1,999,999
≈ $8,758/mo mortgage · 20% down
6 bd2 ba16 pk3000-3500 ft²
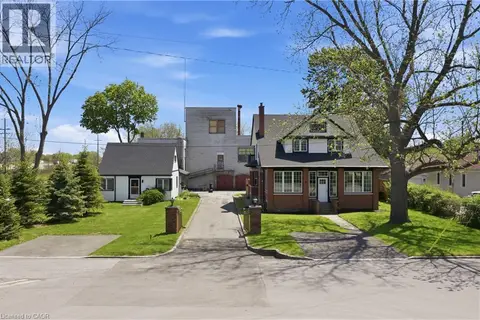
50-52 & 54 Park Road N
542 - Grimsby East, Grimsby
Detached · MLS® X13152596 · RE/MAX ESCARPMENT GOLFI REALTY INC.
 📷 47
$1,999,999
6 bd2 ba16 pk3337 ft²
50-52 & 54 PARK Road N
Grimsby East (542), Grimsby
Detached · MLS® 40831919 · RE/MAX Escarpment Golfi Realty Inc.
 📷 50🎥 Tour
$1,999,000
Reduced $200,000 (↓ 9%)
≈ $8,754/mo mortgage · 20% down
6 bd6 ba6 pk3500-5000 ft²
22 LAKE Street
540 - Grimsby Beach, Grimsby
Basement suitePark nearby
Detached · MLS® X13493614 · ROYAL LEPAGE NRC REALTY
 📷 39
$1,998,000
≈ $8,749/mo mortgage · 20% down
4 bd3 ba8 pk3500-5000 ft²
86 Ridge Road E
055 - Grimsby Escarpment, Grimsby
Basement suiteSchool 9 min walk
Detached · MLS® X13546772 · Royal LePage Real Estate Associates