22 LAKE Street
Grimsby Beach (540), Grimsby, L3M2G7
Listed by Royal LePage NRC Realty Inc.
$1,999,000
- 6 bedrooms
- 6 bathrooms
- 6 parking
- 4997 sq ft
Listed 117 days ago · MLS® 40843313
About this home
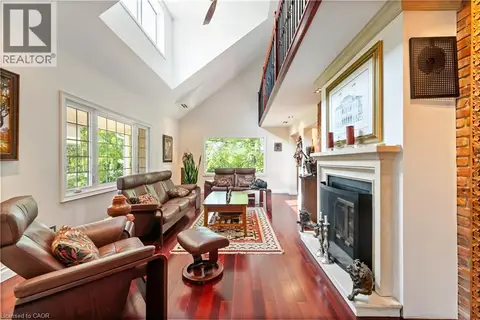
Experience refined living in this exceptional custom-built raised two-storey home, offering 6 spacious bedrooms and 6 beautifully appointed bathrooms throughout the fully finished meticulously crafted living space on all levels. Designed with both elegance and everyday comfort in mind, this radiating residence makes a lasting first impression from the moment you step inside. The welcoming foyer with vaulted ceilings, opens to a delightful dining area, den /office space, a generous living room accompanied by a built in surround sound system, access to the rear fully fenced in yard, and the most impressive gourmet chef inspired kitchen sitting as the centerpiece of the home, highlighted by an extraordinary 5' x 10.5' quartz island with striking waterfall edges, premium finishes, and abundant space for gathering with family and friends. Completing the main level is a bright bedroom featuring a walk-in closet and an accessible full bathroom, making it an ideal space for overnight guests, in-laws, or multi-generational living. The upper level is home to a luxurious primary bedroom suite with an exemplary 20' x 9' walk in closet and an expansive bathroom oasis in addition to a complete laundry room, 4 bedrooms with one featuring its own ensuite, and a beautiful bright open loft. The fully finished basement extends the home's remarkable living space and offers incredible versatility. Complete with a kitchenette, a full bathroom, a spacious den ideal for a home office or gym, an additional storage room, and convenient inside access to the attached garage, this level is perfectly suited for extended family, entertaining, or creating the ultimate recreational retreat. Appreciate having a marina and Lake Ontario right out your doorstep, adding to this highly sought after location providing close proximity to the quaint downtown, many parks, walking trails, schools, and the Niagara Escarpment. This property is the true definition of luxury with exquisite attention to detail! (id:66966)
Details
- Type
- Detached
- Style
- Contemporary
- Size
- 4997 sq ft
- Basement
- Finished, Full
- Garage
- Garage
- Property tax
- $11,315
- Neighbourhood
- Grimsby Beach (540)
- Municipality
- Grimsby
Interior
- Bedrooms
- 6 above ground
- Fireplace
- No
- Appliances
- Washer, Refrigerator, Dishwasher, Stove, Dryer, Window Coverings, Garage door opener
Heating, cooling and services
- Heating
- Natural gas
- Air conditioning
- Central air conditioning
- Water and sewer
- Municipal sewage system
Building and exterior
- Style
- Contemporary
- Year built
- 2023
- Foundation
- Poured Concrete
- Outdoor
- Stucco
Parking
- Total parking
- 6
- Driveway and parking
- Attached Garage
Rooms
| Room | Level | Size | Features |
|---|---|---|---|
| 3pc Bathroom | Second level | ||
| 2pc Bathroom | Main level | ||
| Utility room | Basement | 10'4'' x 13'2'' | |
| Exercise room | Basement | 14'7'' x 16'1'' | |
| Recreation room | Basement | 22'4'' x 22'9'' | |
| Kitchen | Basement | 15'3'' x 12'6'' | |
| 3pc Bathroom | Basement | ||
| 4pc Bathroom | Second level | ||
| Loft | Second level | 11'9'' x 23'0'' | |
| Bedroom | Second level | 11'3'' x 13'4'' | |
| Bedroom | Second level | 11'2'' x 15'9'' | |
| Bedroom | Second level | 11'8'' x 12'2'' | |
| 5pc Bathroom | Second level | ||
| Primary Bedroom | Second level | 16'2'' x 18'7'' | |
| Bedroom | Second level | 11'4'' x 11'10'' | |
| Bedroom | Main level | 10'0'' x 10'0'' | |
| 3pc Bathroom | Main level | ||
| Mud room | Main level | 6'3'' x 10'4'' | |
| Living room | Main level | 16'2'' x 19'7'' | |
| Kitchen | Main level | 18'9'' x 23'8'' | |
| Office | Main level | 11'3'' x 12'2'' | |
| Dining room | Main level | 13'7'' x 12'1'' | |
| Foyer | Main level | 7'9'' x 9'9'' |
Location
Location is approximate. See nearby homes on the map
Listed by Royal LePage NRC Realty Inc..

REALTOR®, REALTORS®, and the REALTOR® logo are certification marks that are owned by REALTOR® Canada Inc. and licensed exclusively to The Canadian Real Estate Association (CREA). These certification marks identify real estate professionals who are members of CREA and who must abide by CREA’s By-Laws, Rules, and the REALTOR® Code. The MLS® trademark and the MLS® logo are owned by CREA and identify the professional real estate services provided by members of CREA.
The information contained on this site is based in whole or in part on information that is provided by members of The Canadian Real Estate Association, who are responsible for its accuracy. CREA reproduces and distributes this information as a service for its members and assumes no responsibility for its accuracy.
Similar homes nearby
See more in Grimsby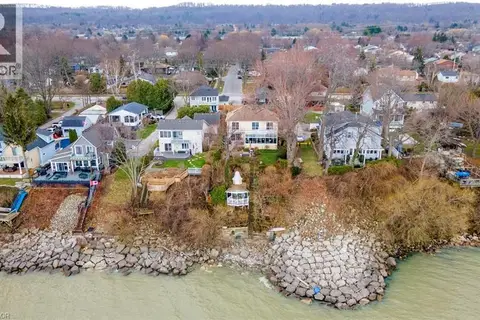 📷 50
$2,199,000
3+1 bd4 ba4 pk3205 ft²
1 TWELFTH Street
Grimsby Beach (540), Grimsby
Waterfront
Detached · MLS® 40864529 · RE/MAX Aboutowne Realty Corp.
 📷 50
$1,599,900
2+2 bd5 ba5 pk2023 ft²
90 LAKESIDE Drive
Grimsby Beach (540), Grimsby
Waterfront
Detached · MLS® 40869985 · Royal LePage State Realty Inc.
 📷 50🎥 Tour
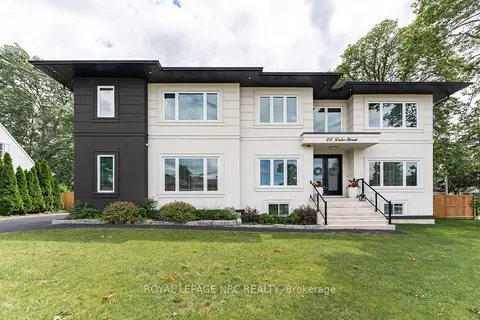
$1,999,000
Reduced $200,000 (↓ 9%)
≈ $8,754/mo mortgage · 20% down
6 bd6 ba6 pk3500-5000 ft²
22 LAKE Street
540 - Grimsby Beach, Grimsby
Basement suitePark nearby
Detached · MLS® X13493614 · ROYAL LEPAGE NRC REALTY
 📷 47
$1,999,999
≈ $8,758/mo mortgage · 20% down
6 bd2 ba16 pk3000-3500 ft²
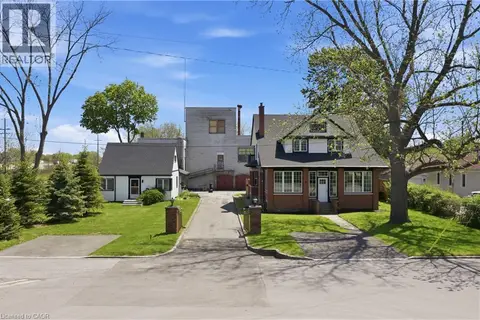
50-52 & 54 Park Road N
542 - Grimsby East, Grimsby
Detached · MLS® X13152596 · RE/MAX ESCARPMENT GOLFI REALTY INC.
 📷 47
$1,999,999
6 bd2 ba16 pk3337 ft²
50-52 & 54 PARK Road N
Grimsby East (542), Grimsby
Detached · MLS® 40831919 · RE/MAX Escarpment Golfi Realty Inc.
 📷 39
$1,998,000
≈ $8,749/mo mortgage · 20% down
4 bd3 ba8 pk3500-5000 ft²
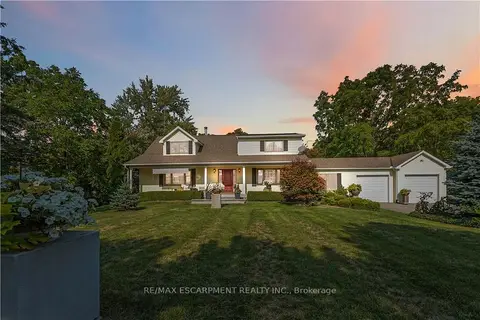
86 Ridge Road E
055 - Grimsby Escarpment, Grimsby
Basement suiteSchool 9 min walk
Detached · MLS® X13546772 · Royal LePage Real Estate Associates
 📷 50🎥 Tour
$1,890,000
Reduced $210,000 (↓ 10%)
≈ $8,276/mo mortgage · 20% down
3 bd3 ba9 pk2500-3000 ft²
493 Ridge Road E
055 - Grimsby Escarpment, Grimsby
Ravine lot
Detached · MLS® X13410500 · RE/MAX ESCARPMENT REALTY INC.
 📷 49
$1,890,000
3 bd3 ba9 pk2832 ft²
493 RIDGE Road E
Grimsby Escarpment (055), Grimsby
Ravine lot
Detached · MLS® 40837428 · RE/MAX Escarpment Realty Inc.