10 ROBERT ROAD
Perth, Perth, K7H2Z8
Listed by ROYAL LEPAGE ADVANTAGE REAL ESTATE LTD
$499,900
- 3 bedrooms
- 2 bathrooms
- 4 parking
Listed 22 days ago · MLS® X13841910
About this home
Charming 3-bedroom bungalow on a quiet residential street in the Town of Perth! Prime walkable location close to the hospital, local schools, and Perth Mews Mall. The bright, functional main floor features expansive living and dining room windows, updated vinyl flooring, three spacious bedrooms, and a modernized 4-piece bathroom. Expand your living space in the fully finished basement, featuring a massive 24' x 20' family room, a 16' x 11' open office area, plush carpeting, and ample storage. Includes a deep 29' x 12' attached garage with kitchen access-ideal for a vehicle plus a dedicated workshop-and a low-maintenance backyard complete with a 12' x 9' enclosed sunporch. Other recent updates include a brand new 100 amp electrical breaker panel. (id:66966)
Details
- Type
- Detached
- Style
- Bungalow
- Basement
- Finished, N/A
- Garage
- Garage
- Property tax
- $3,652
- Neighbourhood
- Perth
- Municipality
- Perth
Interior
- Bedrooms
- 3 above ground
- Fireplace
- Yes
- Appliances
- Washer, Refrigerator, Stove, Dryer
Heating, cooling and services
- Heating
- Forced air, Natural gas
- Air conditioning
- Central air conditioning
- Water and sewer
- Sanitary sewer
Building and exterior
- Style
- Bungalow
- Foundation
- Block
- Outdoor
- Brick, Aluminum siding
Parking
- Total parking
- 4
- Driveway and parking
- Attached Garage, Garage
Rooms
| Room | Level | Size | Features |
|---|---|---|---|
| Kitchen | Main level | 2.77 × 3.41 m (9'1" × 11'2") | |
| Utility room | Lower level | 2.31 × 4.81 m (7'7" × 15'9") | |
| Dining room | Main level | 4.11 × 3.26 m (13'6" × 10'8") | |
| Living room | Main level | 3.65 × 5.05 m (12' × 16'7") | |
| Primary Bedroom | Main level | 3 × 3.87 m (9'10" × 12'8") | |
| Bedroom 2 | Main level | 3.74 × 2.8 m (12'3" × 9'2") | |
| Bedroom 3 | Main level | 3.56 × 2.8 m (11'8" × 9'2") | |
| Bathroom | Main level | 2.16 × 2.1 m (7'1" × 6'11") | |
| Family room | Lower level | 7.31 × 6.09 m (24' × 20') | |
| Office | Lower level | 4.87 × 3.56 m (16' × 11'8") | |
| Laundry room | Lower level | 2.31 × 4.81 m (7'7" × 15'9") |
Location
Location is approximate. See nearby homes on the map
Listed by ROYAL LEPAGE ADVANTAGE REAL ESTATE LTD.

REALTOR®, REALTORS®, and the REALTOR® logo are certification marks that are owned by REALTOR® Canada Inc. and licensed exclusively to The Canadian Real Estate Association (CREA). These certification marks identify real estate professionals who are members of CREA and who must abide by CREA’s By-Laws, Rules, and the REALTOR® Code. The MLS® trademark and the MLS® logo are owned by CREA and identify the professional real estate services provided by members of CREA.
The information contained on this site is based in whole or in part on information that is provided by members of The Canadian Real Estate Association, who are responsible for its accuracy. CREA reproduces and distributes this information as a service for its members and assumes no responsibility for its accuracy.
Similar homes nearby
See more in Perth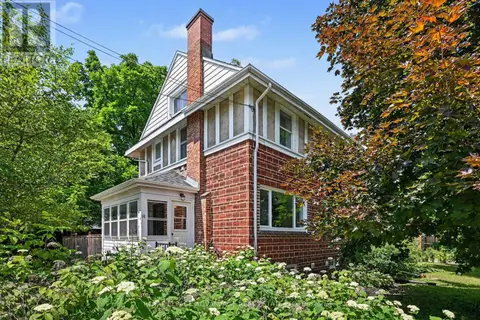 📷 38
$499,900
3 bd2 ba2 pk
14 BECKWITH STREET E
Perth, Perth
Waterfront
Link · MLS® X13528440 · ROYAL LEPAGE ADVANTAGE REAL ESTATE LTD
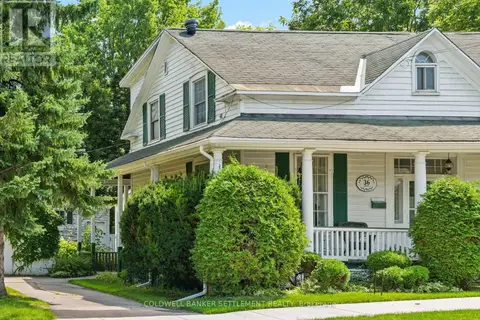 📷 39
$489,000
3 bd2 ba4 pk
36 CRAIG STREET
Perth, Perth
Link · MLS® X13533656 · COLDWELL BANKER SETTLEMENT REALTY
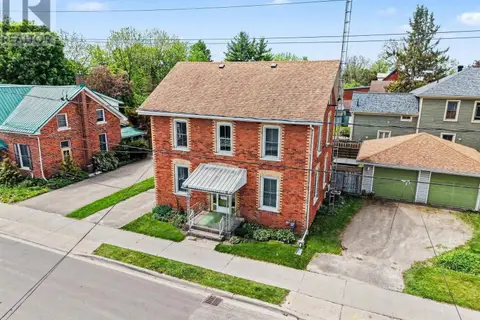 📷 37
$519,000
3 bd2 ba5 pk
56 DRUMMOND STREET E
Perth, Perth
Detached · MLS® X13835684 · COLDWELL BANKER SETTLEMENT REALTY
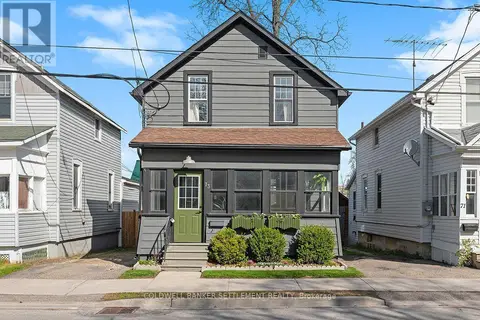 📷 41
$479,000
3 bd2 ba1 pk
73 CRAIG STREET
Perth, Perth
Detached · MLS® X13575210 · COLDWELL BANKER SETTLEMENT REALTY
 📷 50
$529,500
3 bd2 ba3 pk
85 COCKBURN STREET
Perth, Perth
Detached · MLS® X13514840 · COLDWELL BANKER SETTLEMENT REALTY
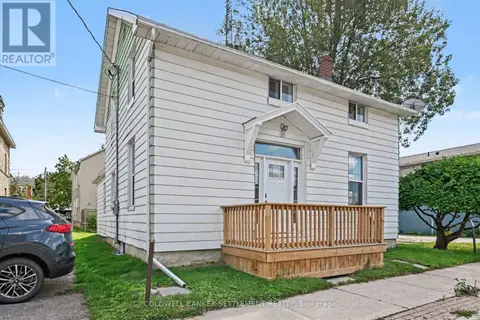 📷 33
$459,000
4 bd3 ba9 pk
26 NORTH STREET
Perth, Perth
Detached · MLS® X13718170 · COLDWELL BANKER SETTLEMENT REALTY
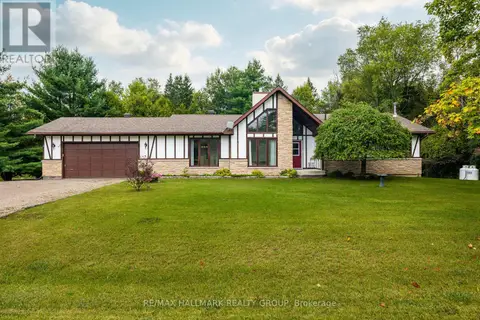 📷 39
$549,900
3 bd3 ba8 pk
2346 BATHURST 5TH CONCESSION ROAD
Perth, Perth
Detached · MLS® X14079868 · RE/MAX HALLMARK REALTY GROUP
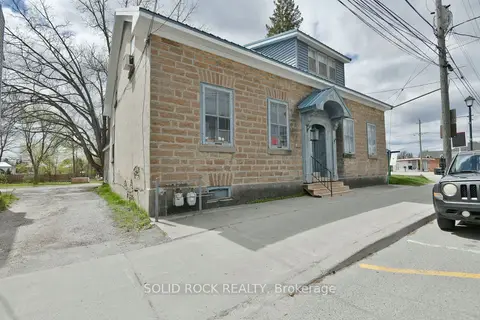 📷 27
$499,900
≈ $2,189/mo mortgage · 20% down
5 bd6 ba10 pk2500-3000 ft²
28 Wilson Street W
907 - Perth, Perth
Basement suiteMultiplexWaterfront
Duplex · MLS® X13777152 · SOLID ROCK REALTY