14 BECKWITH STREET E
Perth, Perth, K7H1B3
Listed by ROYAL LEPAGE ADVANTAGE REAL ESTATE LTD
$499,900
- 3 bedrooms
- 2 bathrooms
- 2 parking
Listed 107 days ago · MLS® X13528440
About this home
Welcome to this charming brick semi-detached home, ideally situated in one of Perth's most walkable neighbourhoods. These early 20th century homes are admired for their timeless design, quality craftsmanship, beautiful hardwood floors, and large windows that fill the home with natural light. The spacious living room is warm and inviting, featuring a cozy gas fireplace, while the dining area flows seamlessly into the kitchen complete with natural gas cooking stove, creating the perfect space for entertaining family and friends. A convenient 2-piece powder room and a bright porch complete the main level. While the backyard offers an additional space to relax and enjoy views of the private, fully fenced backyard. Upstairs, you'll find three comfortable bedrooms, all with updated hardwood flooring, along with a beautifully renovated 4-piece bathroom. The fully finished third floor provides exceptional bonus space-ideal as a home office, studio, playroom, or guest retreat. Step outside and embrace everything this vibrant community has to offer. Enjoy a short stroll to Perth's renowned festivals, farmers' market, unique boutiques, charming cafés, and excellent restaurants. For outdoor enthusiasts, the Tay River is just down the street, offering easy access to kayaking, canoeing, and peaceful waterfront enjoyment.This is a rare opportunity to own a character-filled home that perfectly blends historic charm, modern comfort, and an unbeatable lifestyle. Welcome home! (id:66966)
Details
- Type
- Link
- Basement
- Unfinished, Full
- Garage
- Garage
- Property tax
- $3,482 (2025)
- Neighbourhood
- Perth
- Municipality
- Perth
Interior
- Bedrooms
- 3 above ground
- Fireplace
- Yes
- Appliances
- Washer, Refrigerator, Dishwasher, Stove, Dryer, Microwave
Heating, cooling and services
- Heating
- Forced air, Natural gas
- Air conditioning
- Central air conditioning
- Water and sewer
- Sanitary sewer
Building and exterior
- Foundation
- Stone
- Outdoor
- Brick
Parking
- Total parking
- 2
- Driveway and parking
- No Garage
Rooms
| Room | Level | Size | Features |
|---|---|---|---|
| Sunroom | Main level | 3.88 × 2.12 m (12'9" × 6'11") | |
| Den | Third level | 4.61 × 3.65 m (15'1" × 12') | |
| Den | Third level | 4.61 × 3.93 m (15'1" × 12'11") | |
| Living room | Main level | 4.75 × 3.4 m (15'7" × 11'2") | |
| Dining room | Main level | 5.32 × 3.4 m (17'5" × 11'2") | |
| Kitchen | Main level | 3.61 × 2.98 m (11'10" × 9'9") | |
| Foyer | Main level | 2.49 × 2.29 m (8'2" × 7'6") | |
| Bathroom | Main level | 1.55 × 1.01 m (5'1" × 3'4") | |
| Primary Bedroom | Second level | 3.67 × 3.49 m (12' × 11'5") | |
| Bedroom | Second level | 3.67 × 3.92 m (12' × 12'10") | |
| Bedroom | Second level | 3.48 × 2.97 m (11'5" × 9'9") | |
| Bathroom | Second level | 3.56 × 2.29 m (11'8" × 7'6") |
Location
Location is approximate. See nearby homes on the map
Listed by ROYAL LEPAGE ADVANTAGE REAL ESTATE LTD.

REALTOR®, REALTORS®, and the REALTOR® logo are certification marks that are owned by REALTOR® Canada Inc. and licensed exclusively to The Canadian Real Estate Association (CREA). These certification marks identify real estate professionals who are members of CREA and who must abide by CREA’s By-Laws, Rules, and the REALTOR® Code. The MLS® trademark and the MLS® logo are owned by CREA and identify the professional real estate services provided by members of CREA.
The information contained on this site is based in whole or in part on information that is provided by members of The Canadian Real Estate Association, who are responsible for its accuracy. CREA reproduces and distributes this information as a service for its members and assumes no responsibility for its accuracy.
Similar homes nearby
See more in Perth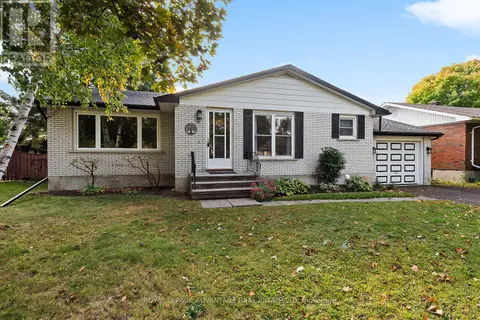 📷 46
$499,900
3 bd2 ba4 pk
10 ROBERT ROAD
Perth, Perth
Detached · MLS® X13841910 · ROYAL LEPAGE ADVANTAGE REAL ESTATE LTD
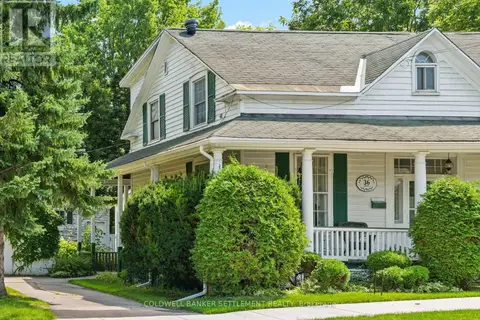 📷 39
$489,000
3 bd2 ba4 pk
36 CRAIG STREET
Perth, Perth
Link · MLS® X13533656 · COLDWELL BANKER SETTLEMENT REALTY
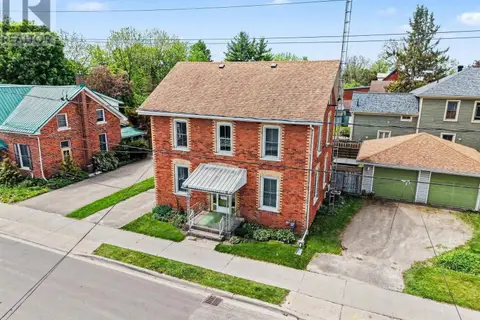 📷 37
$519,000
3 bd2 ba5 pk
56 DRUMMOND STREET E
Perth, Perth
Detached · MLS® X13835684 · COLDWELL BANKER SETTLEMENT REALTY
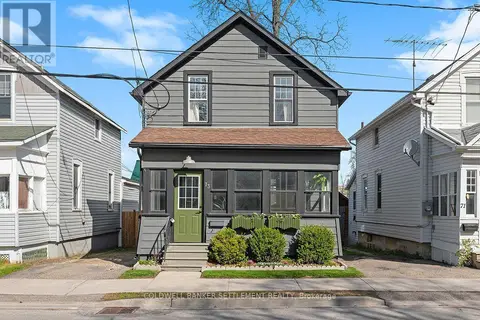 📷 41
$479,000
3 bd2 ba1 pk
73 CRAIG STREET
Perth, Perth
Detached · MLS® X13575210 · COLDWELL BANKER SETTLEMENT REALTY
 📷 50
$529,500
3 bd2 ba3 pk
85 COCKBURN STREET
Perth, Perth
Detached · MLS® X13514840 · COLDWELL BANKER SETTLEMENT REALTY
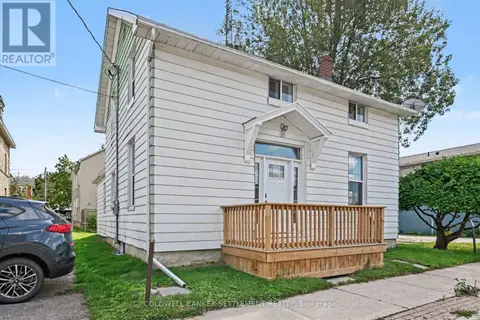 📷 33
$459,000
4 bd3 ba9 pk
26 NORTH STREET
Perth, Perth
Detached · MLS® X13718170 · COLDWELL BANKER SETTLEMENT REALTY
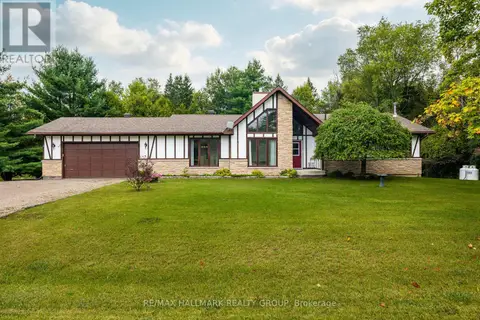 📷 39
$549,900
3 bd3 ba8 pk
2346 BATHURST 5TH CONCESSION ROAD
Perth, Perth
Detached · MLS® X14079868 · RE/MAX HALLMARK REALTY GROUP
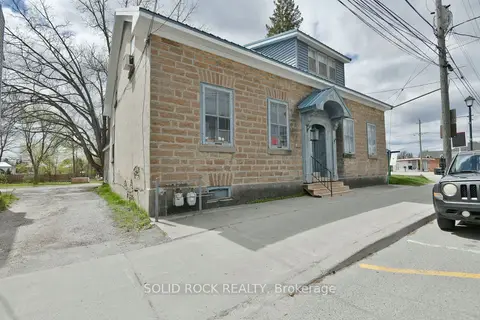 📷 27
$499,900
≈ $2,189/mo mortgage · 20% down
5 bd6 ba10 pk2500-3000 ft²
28 Wilson Street W
907 - Perth, Perth
Basement suiteMultiplexWaterfront
Duplex · MLS® X13777152 · SOLID ROCK REALTY