101 Glennorth
Fredericton, NB, E3G0A6
Listed by The Right Choice Realty
$499,900
- 3 bedrooms
- 3 bathrooms
- 2102 sq ft
Listed 105 days ago · MLS® NB143459
About this home
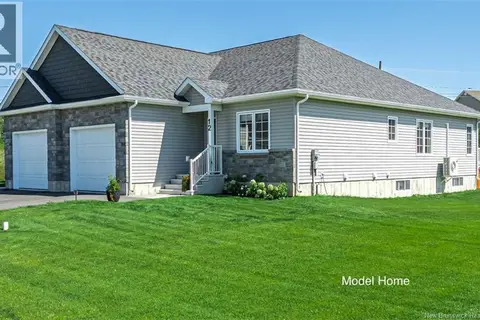
Welcome to this quality-built two level on slab semi-detached home in sought-after Nashwaaksis! Offering an attached single-car garage, a partially fenced backyard, and a thoughtfully designed layout, this home is perfect for families, professionals, or those looking for low maintenance living. The main level features an open-concept kitchen with bar seating, a spacious pantry, upgraded light fixtures, a convenient half bath, a front office or flex room, and patio doors leading to a private concrete patio. Upstairs, you'll find three bedrooms, including a spacious primary suite with a walk-in closet and private ensuite featuring stone countertops and ceramic tile. A second full bathroom, bedroom-level laundry, and engineered hardwood flooring throughout the upper level add to the home's appeal. Two ductless heat pumps provide efficient year-round comfort. Ideally located close to schools, parks, shopping, and everyday amenities, this move-in ready home offers the perfect combination of style, comfort, and convenience. (id:66966)
Details
- Type
- Single Family
- Style
- 2 Level
- Size
- 2102 sq ft
- Garage
- Garage
- Property tax
- $3,733
- Municipality
- Fredericton
Interior
- Bedrooms
- 3 above ground
- Fireplace
- No
- Flooring
- Hardwood, Laminate, Ceramic
Heating, cooling and services
- Heating
- Heat Pump, Electric
- Air conditioning
- Heat Pump
- Water and sewer
- Municipal sewage system
Building and exterior
- Style
- 2 Level
- Year built
- 2024
- Foundation
- Slab
- Outdoor
- Vinyl
Parking
- Driveway and parking
- Garage
Rooms
| Room | Level | Size | Features |
|---|---|---|---|
| Bedroom | Second level | 11'7'' x 10'9'' | |
| Bedroom | Second level | 9'2'' x 11'3'' | |
| Laundry room | Second level | 9'2'' x 6'9'' | |
| Other | Second level | 6'8'' x 8'6'' | |
| Bath (# pieces 1-6) | Second level | 11'10'' x 6'1'' | |
| Bath (# pieces 1-6) | Second level | 11'10'' x 10'1'' | |
| Primary Bedroom | Second level | 15'4'' x 16'5'' | |
| Foyer | Main level | 5'9'' x 5'6'' | |
| Foyer | Main level | 21'6'' x 7'9'' | |
| Office | Main level | 7'4'' x 5'6'' | |
| 2pc Bathroom | Main level | 5'1'' x 5'11'' | |
| Pantry | Main level | 5'3'' x 5'8'' | |
| Living room | Main level | 16'2'' x 11'1'' | |
| Kitchen/Dining room | Main level | 18'7'' x 13'1'' |
Location
Location is approximate. See nearby homes on the map
Listed by The Right Choice Realty.

REALTOR®, REALTORS®, and the REALTOR® logo are certification marks that are owned by REALTOR® Canada Inc. and licensed exclusively to The Canadian Real Estate Association (CREA). These certification marks identify real estate professionals who are members of CREA and who must abide by CREA’s By-Laws, Rules, and the REALTOR® Code. The MLS® trademark and the MLS® logo are owned by CREA and identify the professional real estate services provided by members of CREA.
The information contained on this site is based in whole or in part on information that is provided by members of The Canadian Real Estate Association, who are responsible for its accuracy. CREA reproduces and distributes this information as a service for its members and assumes no responsibility for its accuracy.
Similar homes nearby
See more in Fredericton 📷 46
$499,900
3 bd2 ba1833 ft²
459 Mansfield Street
Fredericton
Detached · MLS® NB147657 · eXp Realty
 📷 33
$499,900
3+3 bd2 ba2142 ft²
110 Chandler Drive
Fredericton
Detached · MLS® NB144785 · EXIT Realty Advantage
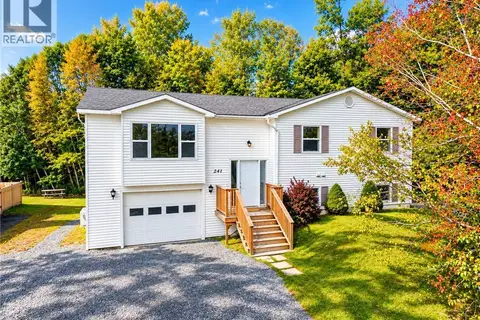 📷 41
$499,900
3+1 bd3 ba2000 ft²
241 Claudie Road
Fredericton
Detached · MLS® NB148368 · The Right Choice Realty
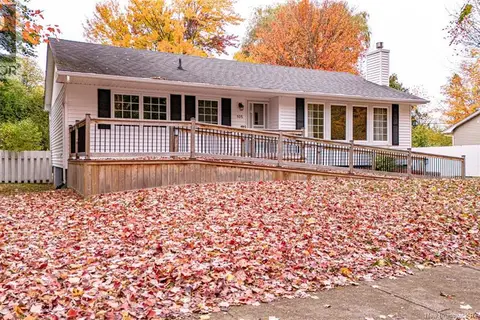 📷 50
$499,900
2 bd3 ba1600 ft²
105 Liverpool Street
Fredericton
Detached · MLS® NB149662 · REMAX East Coast Elite Realty
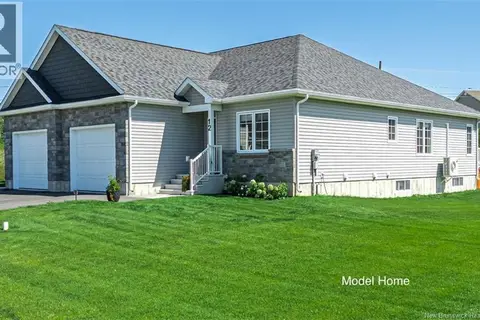 📷 16
$499,999
2 bd2 ba1364 ft²
46 Leavery Street
Fredericton
Single Family · MLS® NB148497 · PG Direct Realty Ltd.
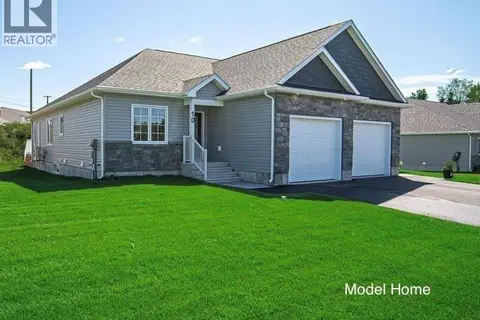 📷 16
$499,999
2 bd2 ba1364 ft²
48 Leavery Street
Fredericton
Single Family · MLS® NB148495 · PG Direct Realty Ltd.
 📷 16
$499,999
2 bd2 ba1364 ft²
40 Leavery Street
Fredericton
Single Family · MLS® NB148487 · PG Direct Realty Ltd.
 📷 16
$499,999
2 bd2 ba1364 ft²
42 Leavery Street
Fredericton
Single Family · MLS® NB148482 · PG Direct Realty Ltd.