110 Chandler Drive
Fredericton, NB, E3B5S7
Listed by EXIT Realty Advantage
$499,900
- 3+3 bedrooms
- 2 bathrooms
- 2142 sq ft
Listed 37 days ago · MLS® NB144785
About this home
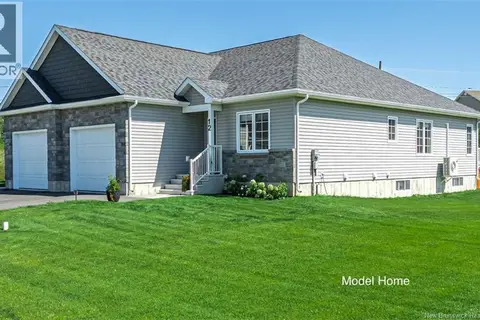
There's so much to love about living in a fully renovated, modern home in Skyline Acres with a separate three-bedroom basement ready to rent from day one and help offset your mortgage.From the moment you step inside, a stylish modern entryway creates a beautiful separation between the main and lower levels. The upper level welcomes you with a bright, refreshed interior featuring brand-new flooring (2026), fresh paint (2026), new lighting (2026), an updated modern bathroom (2026), and a beautifully renovated kitchen (2026) with new cabinetry and mostly brand-new appliances. Downstairs features a brand-new kitchen (2026), renovated bathroom (2026), fresh paint (2026), new flooring (2026), and updated lighting (2026).Close to UNB, STU, the hospital, schools, Uptown shopping, and Downtown Fredericton. A rare opportunity offering location, modern updates, space, and income potential - this home is just missing YOU! Vendor is a Licensed REALTOR® who is Licensed in the Province of New Brunswick. (id:66966)
Details
- Type
- Detached
- Style
- Split entry bungalow, 2 Level
- Size
- 2142 sq ft
- Municipality
- Fredericton
Interior
- Bedrooms
- 3 above ground + 3 below
- Fireplace
- No
- Flooring
- Hardwood, Laminate, Linoleum, Vinyl
Heating, cooling and services
- Heating
- Baseboard heaters, Electric
- Air conditioning
- Air exchanger
- Water and sewer
- Municipal sewage system
Building and exterior
- Style
- Split entry bungalow, 2 Level
- Year built
- 1985
- Foundation
- Concrete
- Outdoor
- Vinyl
Rooms
| Room | Level | Size | Features |
|---|---|---|---|
| Bedroom | Basement | X | |
| Bedroom | Basement | 11'0'' x 18'0'' | |
| Bedroom | Basement | 14'6'' x 11'0'' | |
| Bedroom | Basement | 11'2'' x 12'7'' | |
| Bath (# pieces 1-6) | Basement | 4'9'' x 7'6'' | |
| Kitchen | Basement | 11'2'' x 9'4'' | |
| Living room | Basement | 11'2'' x 11'5'' | |
| Bedroom | Second level | 9'4'' x 9'7'' | |
| Bedroom | Second level | 8'9'' x 10'8'' | |
| Primary Bedroom | Second level | 13'3'' x 10'3'' | |
| Bath (# pieces 1-6) | Second level | 4'9'' x 10'0'' | |
| Living room | Second level | 15'2'' x 14'3'' | |
| Dining room | Second level | 10'3'' x 8'5'' | |
| Kitchen | Second level | 10'3'' x 13'4'' | |
| Foyer | Main level | 6'4'' x 3'4'' |
Location
Location is approximate. See nearby homes on the map
Listed by EXIT Realty Advantage.

REALTOR®, REALTORS®, and the REALTOR® logo are certification marks that are owned by REALTOR® Canada Inc. and licensed exclusively to The Canadian Real Estate Association (CREA). These certification marks identify real estate professionals who are members of CREA and who must abide by CREA’s By-Laws, Rules, and the REALTOR® Code. The MLS® trademark and the MLS® logo are owned by CREA and identify the professional real estate services provided by members of CREA.
The information contained on this site is based in whole or in part on information that is provided by members of The Canadian Real Estate Association, who are responsible for its accuracy. CREA reproduces and distributes this information as a service for its members and assumes no responsibility for its accuracy.
Similar homes nearby
See more in Fredericton 📷 45
$499,900
3 bd3 ba2102 ft²
101 Glennorth
Fredericton
Single Family · MLS® NB143459 · The Right Choice Realty
 📷 46
$499,900
3 bd2 ba1833 ft²
459 Mansfield Street
Fredericton
Detached · MLS® NB147657 · eXp Realty
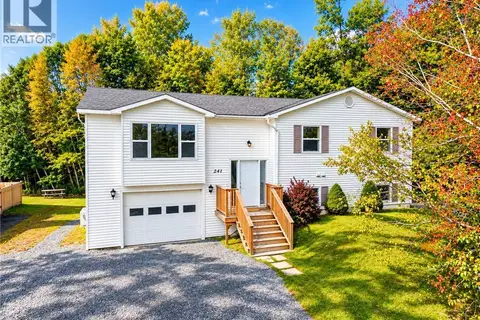 📷 41
$499,900
3+1 bd3 ba2000 ft²
241 Claudie Road
Fredericton
Detached · MLS® NB148368 · The Right Choice Realty
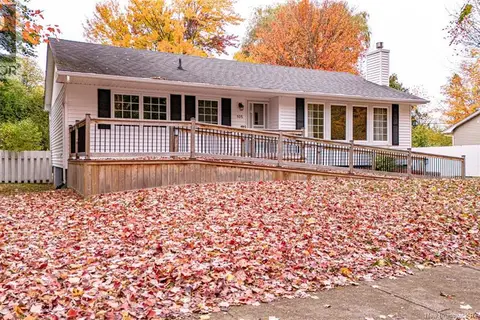 📷 50
$499,900
2 bd3 ba1600 ft²
105 Liverpool Street
Fredericton
Detached · MLS® NB149662 · REMAX East Coast Elite Realty
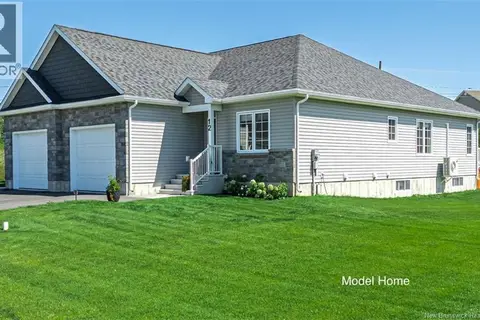 📷 16
$499,999
2 bd2 ba1364 ft²
46 Leavery Street
Fredericton
Single Family · MLS® NB148497 · PG Direct Realty Ltd.
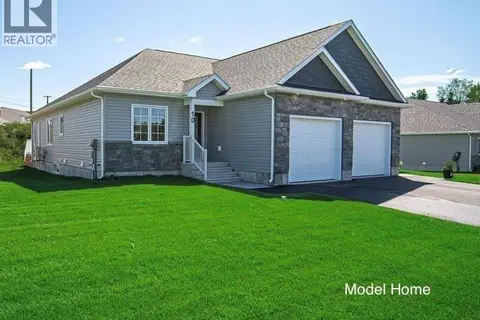 📷 16
$499,999
2 bd2 ba1364 ft²
48 Leavery Street
Fredericton
Single Family · MLS® NB148495 · PG Direct Realty Ltd.
 📷 16
$499,999
2 bd2 ba1364 ft²
40 Leavery Street
Fredericton
Single Family · MLS® NB148487 · PG Direct Realty Ltd.
 📷 16
$499,999
2 bd2 ba1364 ft²
42 Leavery Street
Fredericton
Single Family · MLS® NB148482 · PG Direct Realty Ltd.