103 SUTHERLAND DRIVE
St Clair, N0N1H0
Listed by Coldwell Banker Southwest Realty
$649,990
- 3+1 bedrooms
- 3 bathrooms
Listed 167 days ago · MLS® 26009395
About this home
Now finished and ready for viewing! New reduced price thanks to the HST rebate! Welcome to the gorgeous ""Westfield"" model from MCR Homes. You will be blown away by the incredible 9', 10' and 11' ceilings throughout this home. Ultra high end finishes throughout. 3 main floor bedrooms & open concept living throughout the dining area, kitchen & family room with huge back windows. Large kitchen features quartz countertops, coffee bar, and walk-in pantry. The primary bedroom features a walk-in closet & a 5 pc ensuite with double sinks, a walk-in shower & stand-alone tub. Finished lower level with a huge family room, 3rd full bathroom and 4th bedroom. Double car attached garage. Experience MCR Homes stellar 30 year reputation first hand at our model home open houses (103 Sutherland Drive). Other lots and plans are available. (id:66966)
Details
- Type
- Detached
- Style
- Bungalow
- Garage
- Garage
- Municipality
- St Clair
Interior
- Bedrooms
- 3 above ground + 1 below
- Fireplace
- Electric, Direct vent
- Appliances
- Washer, Refrigerator, Dishwasher, Stove, Dryer
- Flooring
- Hardwood, Carpeted, Ceramic/Porcelain
Heating, cooling and services
- Heating
- Forced air, Natural gas, Furnace
- Air conditioning
- Central air conditioning
Building and exterior
- Style
- Bungalow
- Year built
- 2025
- Foundation
- Concrete
- Outdoor
- Brick, Aluminum/Vinyl
Parking
- Driveway and parking
- Attached Garage, Garage
Rooms
| Room | Level | Size | Features |
|---|---|---|---|
| Bedroom | Basement | 10 x 13.5 | |
| Utility room | Basement | ||
| Recreation room | Basement | 23 x 26 | |
| Primary Bedroom | Main level | 12 x 14 | |
| Bedroom | Main level | 10 x 10.5 | |
| Laundry room | Main level | 9.8 x 6.4 | |
| Bedroom | Main level | 10 x 10.5 | |
| Great room | Main level | 15 x 16 | |
| Dining room | Main level | 10.5 x 10.5 | |
| Kitchen | Main level | 10 x 15 | |
| Foyer | Main level | 5.5 x 11 |
Location
Location is approximate. See nearby homes on the map
Listed by Coldwell Banker Southwest Realty.

REALTOR®, REALTORS®, and the REALTOR® logo are certification marks that are owned by REALTOR® Canada Inc. and licensed exclusively to The Canadian Real Estate Association (CREA). These certification marks identify real estate professionals who are members of CREA and who must abide by CREA’s By-Laws, Rules, and the REALTOR® Code. The MLS® trademark and the MLS® logo are owned by CREA and identify the professional real estate services provided by members of CREA.
The information contained on this site is based in whole or in part on information that is provided by members of The Canadian Real Estate Association, who are responsible for its accuracy. CREA reproduces and distributes this information as a service for its members and assumes no responsibility for its accuracy.
Similar homes nearby
See more in St Clair 📷 32
$649,900
334 HILL STREET
St Clair
Vacant Land · MLS® 26015114 · Coldwell Banker Southwest Realty
 📷 32
$649,900
334 HILL STREET
St Clair
Multi-family · MLS® 26015112 · Coldwell Banker Southwest Realty
 📷 49
$679,900
3 bd3 ba1633 ft²
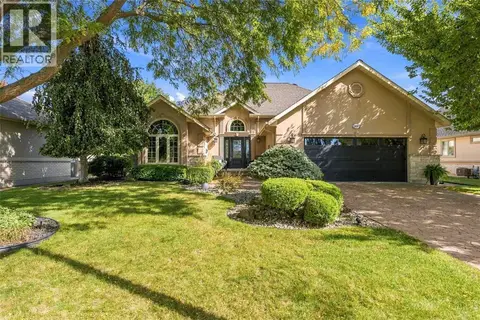
588 RIVERSIDE DRIVE
St Clair
Detached · MLS® 26022970 · Royal LePage Key Realty
 📷 3
$694,900
4 bd3 ba1986 ft²
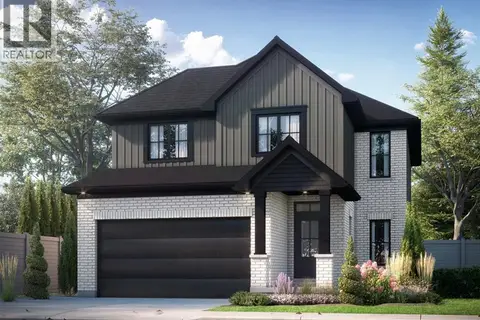
576 MAPLE DRIVE
St Clair
Detached · MLS® 26014823 · Coldwell Banker Southwest Realty
 📷 50
$699,900
3 bd2 ba
392 JULIE COURT
St Clair
Pool
Detached · MLS® 26020812 · Royal LePage Key Realty
 📷 45
$599,999
3+3 bd2 ba
415 SILVER SANDS LANE
St Clair
Detached · MLS® 26021947 · LATITUDE REALTY INC.
 📷 50
$599,999
3 bd3 ba
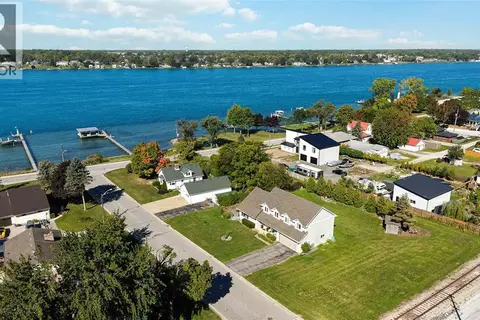
54 NAPOLEON STREET
St Clair
Waterfront
Detached · MLS® 26023733 · Coldwell Banker Southwest Realty
 📷 4
$579,900
3 bd3 ba1908 ft²
223 OAK COURT
St Clair
Link · MLS® 26014790 · Coldwell Banker Southwest Realty