576 MAPLE DRIVE
St Clair, N0N1G0
Listed by Coldwell Banker Southwest Realty
$694,900
- 4 bedrooms
- 3 bathrooms
- 1986 sq ft
Listed 121 days ago · MLS® 26014823
About this home
Welcome to Woodland Estates, Corunna's newest development by Birchwood Homes. With 25 years experience building hundreds of homes across Southwestern Ontario. The Hazel model features 4 bedrooms and 2.5 bathrooms across 1986 square feet above grade. With a double car attached garage on a huge quarter acre lot featuring 109 feet of frontage. Featuring quality cabinetry, quartz countertops in kitchen and bathrooms, open-concept living space, 9' main floor ceiling height, luxury vinyl plank hard surface flooring throughout and concrete driveways. Other lots, plans and customizations available. Work with our team to choose your interior and exterior colours and selections. Price reflects new HST rebate incentives. (id:66966)
Details
- Type
- Detached
- Size
- 1986 sq ft
- Garage
- Garage
- Municipality
- St Clair
Interior
- Bedrooms
- 4 above ground
- Fireplace
- No
- Flooring
- Ceramic/Porcelain, Cushion/Lino/Vinyl
Heating, cooling and services
- Heating
- Forced air, Natural gas, Furnace
- Air conditioning
- Central air conditioning
Building and exterior
- Year built
- 2026
- Foundation
- Concrete
- Outdoor
- Brick, Aluminum/Vinyl
Parking
- Driveway and parking
- Attached Garage, Garage, Inside Entry
Rooms
| Room | Level | Size | Features |
|---|---|---|---|
| Laundry room | Second level | ||
| 3pc Bathroom | Second level | ||
| 5pc Ensuite bath | Second level | ||
| Bedroom | Second level | 9 x 10.8 | |
| Bedroom | Second level | 10 x 12.4 | |
| Bedroom | Second level | 10 x 12.4 | |
| Primary Bedroom | Second level | 11 x 14.6 | |
| 2pc Bathroom | Main level | ||
| Mud room | Main level | ||
| Kitchen | Main level | 11 x 14.4 | |
| Dining room | Main level | 9 x 12.10 | |
| Living room | Main level | 12.0 x 13.2 |
Location
Location is approximate. See nearby homes on the map
Listed by Coldwell Banker Southwest Realty.

REALTOR®, REALTORS®, and the REALTOR® logo are certification marks that are owned by REALTOR® Canada Inc. and licensed exclusively to The Canadian Real Estate Association (CREA). These certification marks identify real estate professionals who are members of CREA and who must abide by CREA’s By-Laws, Rules, and the REALTOR® Code. The MLS® trademark and the MLS® logo are owned by CREA and identify the professional real estate services provided by members of CREA.
The information contained on this site is based in whole or in part on information that is provided by members of The Canadian Real Estate Association, who are responsible for its accuracy. CREA reproduces and distributes this information as a service for its members and assumes no responsibility for its accuracy.
Similar homes nearby
See more in St Clair 📷 50
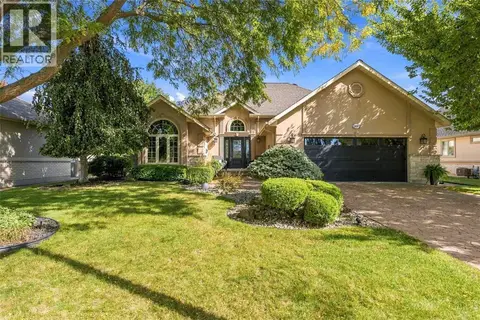
$699,900
3 bd2 ba
392 JULIE COURT
St Clair
Pool
Detached · MLS® 26020812 · Royal LePage Key Realty
 📷 49
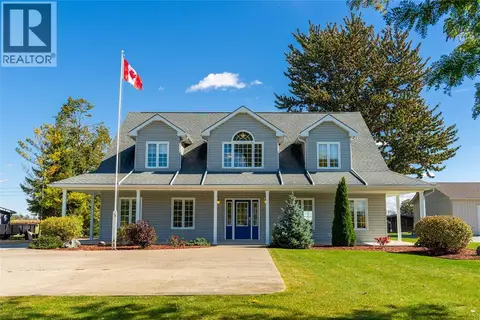
$679,900
3 bd3 ba1633 ft²
588 RIVERSIDE DRIVE
St Clair
Detached · MLS® 26022970 · Royal LePage Key Realty
 📷 3
$724,900
3 bd2 ba1707 ft²
233 OAK COURT
St Clair
Detached · MLS® 26014803 · Coldwell Banker Southwest Realty
 📷 3
$734,900
2 bd2 ba1753 ft²
232 OAK COURT
St Clair
Detached · MLS® 26014799 · Coldwell Banker Southwest Realty
 📷 39
$649,990
3+1 bd3 ba
103 SUTHERLAND DRIVE
St Clair
Detached · MLS® 26009395 · Coldwell Banker Southwest Realty
 📷 32
$649,900
334 HILL STREET
St Clair
Vacant Land · MLS® 26015114 · Coldwell Banker Southwest Realty
 📷 32
$649,900
334 HILL STREET
St Clair
Multi-family · MLS® 26015112 · Coldwell Banker Southwest Realty
 📷 48
$785,000
3 bd3 ba
900 ST CLAIR PARKWAY
St Clair
Detached · MLS® 26024947 · Coldwell Banker Southwest Realty