1038 Fairview Road
Oliver, Oliver, BC, V0H1T1
Listed by Real Broker B.C. Ltd
$749,000
- 2 bedrooms
- 2 bathrooms
- 4 parking
- 1989 sq ft
Listed 139 days ago · MLS® 10389161
About this home
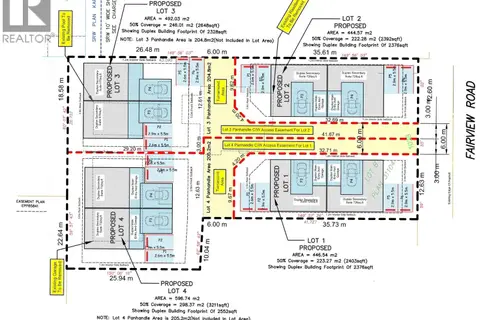
Attention Developers! Conditionally pre-approved for a 4-lot subdivision. In the heart of Oliver, this rare 0.59-acre property presents one of the South Okanagan’s most attractive small-scale development opportunities. Flat, usable, and ideally located directly across from vineyards and orchards with beautiful mountain views, the property combines strong redevelopment potential with an increasingly hard-to-find in-town location within walking distance to everyday amenities. The vision for the property allows for up to 4 dwelling units per parcel, creating the potential for a 16-door residential development in one of the Okanagan’s fastest-growing communities. Preliminary planning discussions and concept work suggest strong suitability for duplexes with secondary suites. The site is fully serviced to the lot line. For builders, developers, and investors looking for an attainable entry into the South Okanagan land market, opportunities like this are becoming increasingly rare. Buyer to verify subdivision potential, density, servicing requirements, and development plans with the Town of Oliver. Property being sold ""As-Is Where Is"" (id:66966)
Details
- Type
- Detached
- Style
- Ranch
- Size
- 1989 sq ft
- Basement
- Partial
- Property tax
- $3,846
- Neighbourhood
- Oliver
- Municipality
- Oliver
Interior
- Fireplace
- No
Heating, cooling and services
- Heating
- No heat
- Water and sewer
- Municipal sewage system
Building and exterior
- Style
- Ranch
- Year built
- 1937
- Roof
- Asphalt shingle
- Pool
- Pool
Parking
- Total parking
- 4
- Driveway and parking
- Additional Parking
Rooms
| Room | Level | Size | Features |
|---|---|---|---|
| Bedroom | Main level | 9'7'' x 11'4'' | |
| 3pc Bathroom | Main level | 7'5'' x 7'2'' | |
| Primary Bedroom | Main level | 14'2'' x 11'4'' | |
| 4pc Bathroom | Main level | 9'3'' x 7'2'' | |
| Other | Main level | 14'1'' x 13'4'' | |
| Family room | Main level | 11'4'' x 17'5'' | |
| Den | Main level | 13'4'' x 9'6'' | |
| Living room | Main level | 19'3'' x 14'9'' | |
| Dining room | Main level | 9'2'' x 15'3'' | |
| Kitchen | Main level | 10'6'' x 12' |
Location
Location is approximate. See nearby homes on the map
Listed by Real Broker B.C. Ltd.

REALTOR®, REALTORS®, and the REALTOR® logo are certification marks that are owned by REALTOR® Canada Inc. and licensed exclusively to The Canadian Real Estate Association (CREA). These certification marks identify real estate professionals who are members of CREA and who must abide by CREA’s By-Laws, Rules, and the REALTOR® Code. The MLS® trademark and the MLS® logo are owned by CREA and identify the professional real estate services provided by members of CREA.
The information contained on this site is based in whole or in part on information that is provided by members of The Canadian Real Estate Association, who are responsible for its accuracy. CREA reproduces and distributes this information as a service for its members and assumes no responsibility for its accuracy.
Similar homes nearby
See more in Oliver 📷 61
$749,000
5 bd3 ba2 pk2756 ft²
6128 Saint martin Place
Oliver, Oliver
Detached · MLS® 10392805 · RE/MAX Penticton Realty
 📷 11
$749,000
1038 Fairview Road
Oliver, Oliver
Vacant Land · MLS® 10395126 · Real Broker B.C. Ltd
 📷 59
$749,000
6 bd3 ba2 pk2629 ft²
5978 Ness Court
Oliver, Oliver
Pool
Detached · MLS® 10399800 · Engel & Volkers South Okanagan
 📷 53
$749,000
2 bd2 ba4 pk1561 ft²
6960 CHARDONNAY Place
Oliver, Oliver
Detached · MLS® 10400395 · RE/MAX Wine Capital Realty
 📷 51
$749,900
3 bd2 ba7 pk1955 ft²
1094 Morningstar Road
Oliver, Oliver
Detached · MLS® 10392781 · RE/MAX Wine Capital Realty
 📷 50
$749,900
2 bd4 ba2 pk1450 ft²
6941 MEADOWS Drive
Oliver, Oliver
Detached · MLS® 10397044 · RE/MAX Wine Capital Realty
 📷 20
$749,900
3 bd2 ba3 pk1511 ft²
6753 Hillside Place
Oliver, Oliver
Detached · MLS® 10398527 · PG Direct Realty
 📷 20
$735,000
4 bd3 ba3 pk1648 ft²
270 WILLOWS Place
Oliver, Oliver
Detached · MLS® 10380972 · RE/MAX Realty Solutions