270 WILLOWS Place
Oliver, Oliver, BC, V0H1T4
Listed by RE/MAX Realty Solutions
$735,000
- 4 bedrooms
- 3 bathrooms
- 3 parking
- 1648 sq ft
Listed 203 days ago · MLS® 10380972
About this home
Welcome to 270 Willows Place, one of the rare two storey homes in the sought after Willowglen subdivision. Offering 4 bedrooms and 3 bathrooms, this residence features a functional layout with bright and welcoming spaces that are perfectly suited for family living. The main floor provides comfortable areas for gathering and entertaining, while the upper level offers well proportioned bedrooms that balance privacy and convenience. The backyard is an ideal size, large enough for children to play while remaining easy to maintain, and the three foot crawlspace adds practical storage for seasonal items. Located in a quiet and established neighborhood, you will enjoy being close to the rec centre, hospital, schools and the hike and bike trail. Thoughtfully maintained with recent updates including newer appliances, a hot water tank and softener installed in 2021, and fresh interior paint throughout in 2025, this home is truly move in ready. (id:66966)
Details
- Type
- Detached
- Size
- 1648 sq ft
- Basement
- Crawl space
- Garage
- Garage
- Property tax
- $3,594
- Neighbourhood
- Oliver
- Municipality
- Oliver
Interior
- Fireplace
- Gas
- Appliances
- Washer, Refrigerator, Water softener, Dishwasher, Range, Dryer
Heating, cooling and services
- Heating
- Forced air, See remarks
- Air conditioning
- Central air conditioning
- Water and sewer
- Municipal sewage system
Building and exterior
- Year built
- 2004
- Roof
- Asphalt shingle
- Outdoor
- Stucco
Parking
- Total parking
- 3
- Driveway and parking
- Attached Garage
Rooms
| Room | Level | Size | Features |
|---|---|---|---|
| Primary Bedroom | Second level | 11'6'' x 13'0'' | |
| Living room | Main level | 12'0'' x 26'0'' | |
| Laundry room | Main level | 6'0'' x 10'0'' | |
| Kitchen | Main level | 12'0'' x 22'0'' | |
| Foyer | Main level | 6'0'' x 10'5'' | |
| 4pc Ensuite bath | Second level | ||
| Bedroom | Second level | 10'6'' x 12'0'' | |
| Bedroom | Second level | 10'6'' x 12'4'' | |
| Bedroom | Second level | 10'0'' x 11'0'' | |
| 4pc Bathroom | Second level | ||
| 3pc Bathroom | Main level |
Location
Location is approximate. See nearby homes on the map
Listed by RE/MAX Realty Solutions.

REALTOR®, REALTORS®, and the REALTOR® logo are certification marks that are owned by REALTOR® Canada Inc. and licensed exclusively to The Canadian Real Estate Association (CREA). These certification marks identify real estate professionals who are members of CREA and who must abide by CREA’s By-Laws, Rules, and the REALTOR® Code. The MLS® trademark and the MLS® logo are owned by CREA and identify the professional real estate services provided by members of CREA.
The information contained on this site is based in whole or in part on information that is provided by members of The Canadian Real Estate Association, who are responsible for its accuracy. CREA reproduces and distributes this information as a service for its members and assumes no responsibility for its accuracy.
Similar homes nearby
See more in Oliver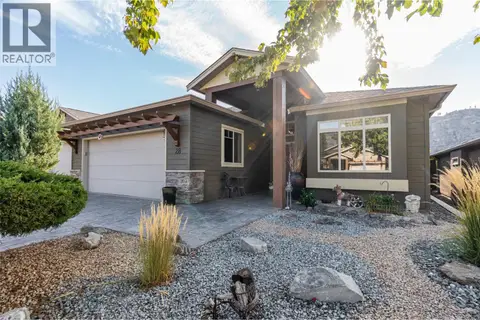 📷 60
$735,000
2 bd2 ba4 pk1618 ft²
6833 MEADOWS Drive Unit# 28
Oliver, Oliver
Detached · MLS® 10395265 · RE/MAX Wine Capital Realty
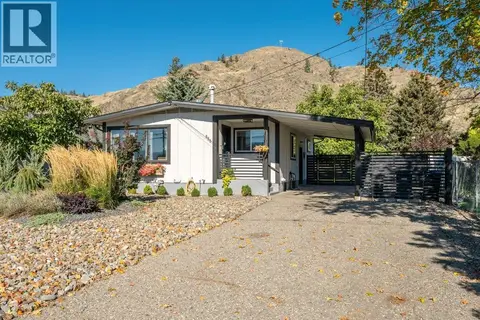 📷 81
$730,000
4 bd2 ba4 pk1938 ft²
886 FAIRVIEW Road
Oliver, Oliver
Detached · MLS® 10401106 · RE/MAX Wine Capital Realty
 📷 11
$749,000
2 bd2 ba4 pk1989 ft²
1038 Fairview Road
Oliver, Oliver
Detached · MLS® 10389161 · Real Broker B.C. Ltd
 📷 61
$749,000
5 bd3 ba2 pk2756 ft²
6128 Saint martin Place
Oliver, Oliver
Detached · MLS® 10392805 · RE/MAX Penticton Realty
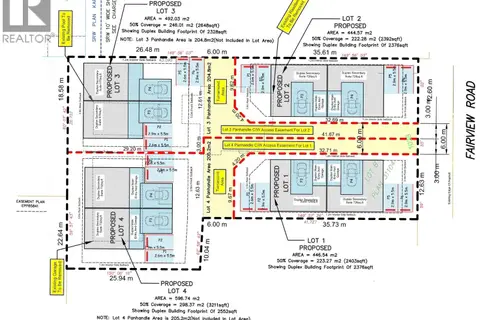 📷 11
$749,000
1038 Fairview Road
Oliver, Oliver
Vacant Land · MLS® 10395126 · Real Broker B.C. Ltd
 📷 59
$749,000
6 bd3 ba2 pk2629 ft²
5978 Ness Court
Oliver, Oliver
Pool
Detached · MLS® 10399800 · Engel & Volkers South Okanagan
 📷 53
$749,000
2 bd2 ba4 pk1561 ft²
6960 CHARDONNAY Place
Oliver, Oliver
Detached · MLS® 10400395 · RE/MAX Wine Capital Realty
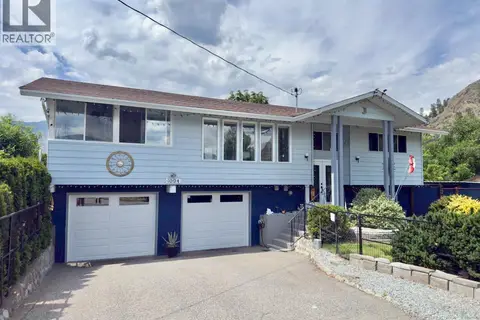 📷 51
$749,900
3 bd2 ba7 pk1955 ft²
1094 Morningstar Road
Oliver, Oliver
Detached · MLS® 10392781 · RE/MAX Wine Capital Realty