10415 107 Avenue
High Level, AB, T0H1Z0
Listed by Century 21 Prime Realty (2002) Ltd.
$269,900
- 3+1 bedrooms
- 2 bathrooms
- 2 parking
- 1095 sq ft
Listed 13 days ago · MLS® A2351448
About this home
Located in one of High Level's most established neighborhoods is this 4 bedroom, 2 bath home. Features include vinyl plank flooring through most of the home, a delightful U shaped kitchen featuring a new stainless steel range as well as stainless fridge & dishwasher. The dining area sits between the kitchen and living room so whether your in the kitchen, sitting at the dining table or relaxing in the living room? You're not far away from anyone. While there is no ensuite in the Primary, you do have private access to the Jack n Jill bath. 2 additional bedrooms complete the main floor. Going downstairs, you are welcome to a very large family room where you will enjoy endless hours with family & friends. Just off the family room is a great sized guest room as well as a well addressed 3 piece bath. And the laundry room? Is large enough to add perhaps a crafting area or a great place for your tread mill. The fully fenced lot features a Roman Block BBQ area as well as Roman Blocks around the fire pit. The garden boxes are going to make planting next summer a breeze. Now for the garage?? It's large enough for both your vehicles as well as a work shop area and the Radiant heat is going to keep your vehicle nice and toasty warm in the winter while the Central Air keeps you cool in summer. Intrigued? Just give us a call to book your private viewing. (id:66966)
Details
- Type
- Detached
- Style
- Bungalow
- Size
- 1095 sq ft
- Basement
- Finished, Full
- Garage
- Garage
- Property tax
- $3,686 (2025)
- Municipality
- High Level
Interior
- Bedrooms
- 3 above ground + 1 below
- Fireplace
- No
- Appliances
- Refrigerator, Range - Electric, Dishwasher, Washer & Dryer
- Flooring
- Linoleum, Vinyl Plank
Heating, cooling and services
- Heating
- Forced air, Natural gas
- Air conditioning
- Central air conditioning
Building and exterior
- Style
- Bungalow
- Year built
- 1986
- Foundation
- Poured Concrete
- Outdoor
- Vinyl siding
Parking
- Total parking
- 2
- Driveway and parking
- Attached Garage
Rooms
| Room | Level | Size | Features |
|---|---|---|---|
| Primary Bedroom | Main level | 12.50 Ft x 1.00 Ft | |
| Bedroom | Main level | 8.00 Ft x 10.00 Ft | |
| Bedroom | Main level | 8.50 Ft x 11.50 Ft | |
| Bedroom | Basement | 12.00 Ft x 11.50 Ft | |
| Family room | Basement | 12.00 Ft x 14.00 Ft | |
| 4pc Bathroom | Main level | .00 Ft x .00 Ft | |
| 3pc Bathroom | Basement | .00 Ft x .00 Ft |
Location
Location is approximate. See nearby homes on the map
Listed by Century 21 Prime Realty (2002) Ltd..

REALTOR®, REALTORS®, and the REALTOR® logo are certification marks that are owned by REALTOR® Canada Inc. and licensed exclusively to The Canadian Real Estate Association (CREA). These certification marks identify real estate professionals who are members of CREA and who must abide by CREA’s By-Laws, Rules, and the REALTOR® Code. The MLS® trademark and the MLS® logo are owned by CREA and identify the professional real estate services provided by members of CREA.
The information contained on this site is based in whole or in part on information that is provided by members of The Canadian Real Estate Association, who are responsible for its accuracy. CREA reproduces and distributes this information as a service for its members and assumes no responsibility for its accuracy.
Similar homes nearby
See more in High Level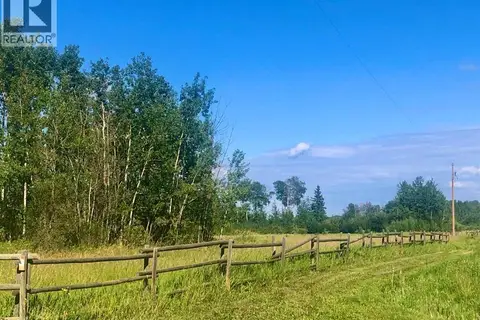 📷 7
$274,900
Lot 1 Plan 9724254
High Level
Vacant Land · MLS® A2153072 · RE/MAX Grande Prairie
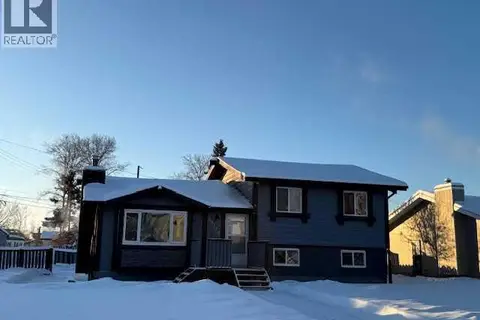 📷 27
$259,000
4 bd3 ba4 pk1150 ft²
10323 98 Avenue
High Level
Detached · MLS® A2275053 · Century 21 Prime Realty (2002) Ltd.

$239,900
2 bd2 ba2 pk1175 ft²
Unit C, 10310 98 Street W
High Level
Multi-family · MLS® A2268850 · M&M Real Estate
 📷 2
$239,900
2 bd2 ba2 pk1175 ft²
Unit B, 10310 98 Street E
High Level
Multi-family · MLS® A2268843 · M&M Real Estate
 📷 9
$235,000
3 bd1 ba2 pk1120 ft²
10013 100 Street
High Level
Detached · MLS® A2323069 · M&M Real Estate
 📷 15
$230,000
1+1 bd2 ba2 pk900 ft²
10106 99 Street
High Level
Detached · MLS® A2342859 · M&M Real Estate
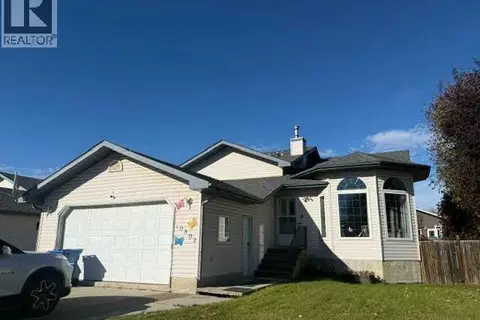 📷 35
$309,900
4 bd3 ba4 pk1205 ft²
10802 105 Street
High Level
Detached · MLS® A2350823 · Century 21 Prime Realty (2002) Ltd.
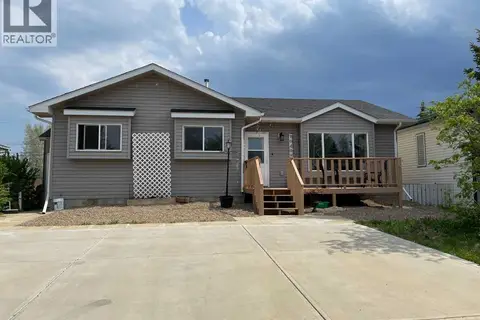 📷 19
$310,000
3+1 bd2 ba2 pk1258 ft²
10409 106 Street
High Level
Detached · MLS® A2316432 · M&M Real Estate