10802 105 Street
High Level, AB, T0H1Z0
Listed by Century 21 Prime Realty (2002) Ltd.
$309,900
- 4 bedrooms
- 3 bathrooms
- 4 parking
- 1205 sq ft
Listed 12 days ago · MLS® A2350823
About this home
Located in one of High Level most established neighborhoods and located close to schools, shopping and recreation, is this 4 bed, 3 bath, 4 level split home. One of the most unique features is the double vaulted, high ceiling, The living room features a great 4 sided bay window that allows tons of sunlight to filter through the home. The kitchen features oak cabinets, loads of counter space, room for your china cabinet and a large table. The pantry allows for extra storage. Garden doors lead to the back yard that features not one but two large decks. The one attached to the home is 15' x 11' and the lower one is 15' x 15'. A staircase with oak hand rail leads to the upper level that features 2 bedrooms, a full bath and the Primary bedroom with a 3 piece ensuite and large walk in closet. Going down to the second level, you have an OVERSIZED family room that allows hours of relaxation with your family & friends, as well as a very large bedroom and 3 piece bath. The lowest level is unfinished but home to the laundry with room for a great little get away if you want to develop it and a huge spot for all your seasonal storage. This home has alot to offer a growing family so why not give us a call to view it today. (id:66966)
Details
- Type
- Detached
- Style
- 4 Level
- Size
- 1205 sq ft
- Basement
- Unfinished, Full
- Garage
- Garage
- Property tax
- $4,647 (2025)
- Municipality
- High Level
Interior
- Bedrooms
- 4 above ground
- Fireplace
- No
- Appliances
- Refrigerator, Range - Electric, Dishwasher, Washer & Dryer
- Flooring
- Laminate, Carpeted, Linoleum
Heating, cooling and services
- Heating
- Forced air
Building and exterior
- Style
- 4 Level
- Year built
- 1997
- Foundation
- Poured Concrete
- Outdoor
- Brick, Vinyl siding
Parking
- Total parking
- 4
- Driveway and parking
- Attached Garage
Rooms
| Room | Level | Size | Features |
|---|---|---|---|
| Primary Bedroom | Fourth level | 11.50 Ft x 13.00 Ft | |
| Bedroom | Fourth level | 8.00 Ft x 10.00 Ft | |
| Bedroom | Fourth level | 10.50 Ft x 9.00 Ft | |
| Bedroom | Second level | 12.42 Ft x 11.00 Ft | |
| Family room | Second level | 18.42 Ft x 15.00 Ft | |
| 3pc Bathroom | Third level | .00 Ft x .00 Ft | |
| 4pc Bathroom | Fourth level | .00 Ft x .00 Ft | |
| 3pc Bathroom | Second level | .00 Ft x .00 Ft |
Location
Location is approximate. See nearby homes on the map
Listed by Century 21 Prime Realty (2002) Ltd..

REALTOR®, REALTORS®, and the REALTOR® logo are certification marks that are owned by REALTOR® Canada Inc. and licensed exclusively to The Canadian Real Estate Association (CREA). These certification marks identify real estate professionals who are members of CREA and who must abide by CREA’s By-Laws, Rules, and the REALTOR® Code. The MLS® trademark and the MLS® logo are owned by CREA and identify the professional real estate services provided by members of CREA.
The information contained on this site is based in whole or in part on information that is provided by members of The Canadian Real Estate Association, who are responsible for its accuracy. CREA reproduces and distributes this information as a service for its members and assumes no responsibility for its accuracy.
Similar homes nearby
See more in High Level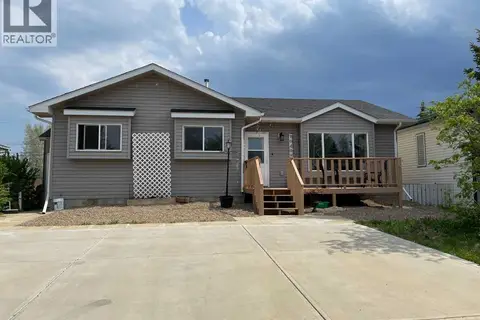 📷 19
$310,000
3+1 bd2 ba2 pk1258 ft²
10409 106 Street
High Level
Detached · MLS® A2316432 · M&M Real Estate
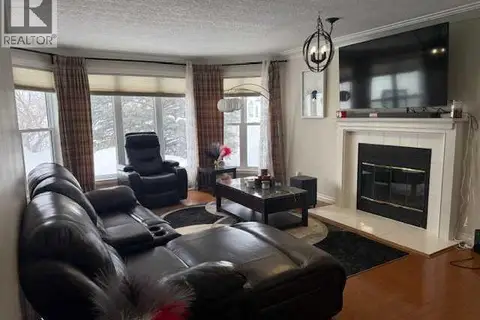 📷 30
$339,900
3+1 bd3 ba2 pk1260 ft²
10801 104 Street
High Level
Detached · MLS® A2323792 · Century 21 Prime Realty (2002) Ltd.
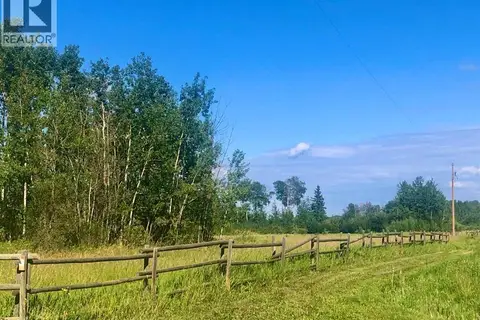 📷 7
$274,900
Lot 1 Plan 9724254
High Level
Vacant Land · MLS® A2153072 · RE/MAX Grande Prairie
 📷 44
$269,900
3+1 bd2 ba2 pk1095 ft²
10415 107 Avenue
High Level
Detached · MLS® A2351448 · Century 21 Prime Realty (2002) Ltd.
 📷 25
$355,000
3+2 bd4 ba5 pk1140 ft²
10301 103rd Street
High Level
Basement suite
Detached · MLS® A2330443 · Easy List Realty
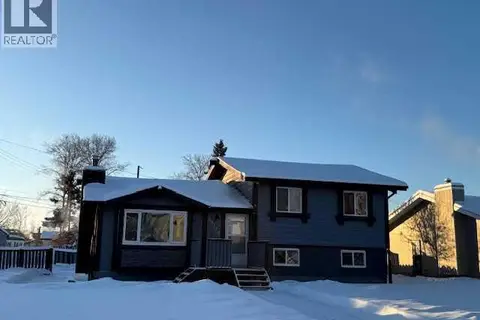 📷 27
$259,000
4 bd3 ba4 pk1150 ft²
10323 98 Avenue
High Level
Detached · MLS® A2275053 · Century 21 Prime Realty (2002) Ltd.