109 TALBOT Street N
Town of Simcoe, Simcoe, N3Y3W6
Listed by Royal LePage Trius Realty
$699,500
- 4 bedrooms
- 3 bathrooms
- 4 parking
- 2848 sq ft
Listed 72 days ago · MLS® 40854915
About this home
Gorgeous 2.5 story home in the heart of Simcoe. Pull in the private driveway leading to the manicured front yard and the covered porch. Step indoors to the foyer which leads to the parlor. Tall ceilings and stunning original features surround you in this inviting space. From here enter the spacious living room with pocket doors on either side. Original hardwood floors in both the parlor and living room. Natural light beams in from the large windows throughout the main floor with a colourful display of stained glass in the dining room. Next is the dining room with plenty of space for the whole family to gather together. Down the hall is the kitchen featuring granite countertops, a pantry and a laundry space (main floor laundry!). Just off the kitchen is a door to the backyard. At the back of the home is the first comfortable bedroom, a four piece bathroom, a three piece bathroom and the primary bedroom. Follow the stairs up in the main unit to loft space with an extra bedroom, storage closet and a large attic space that could be finished into additional living space. The unfinished basement houses the utilities and provides storage space. Looking for more? Head up to the second unit with two bedrooms, an eat-in kitchen, 4 piece bathroom, spacious living room and a walk-out to the sun porch. Outdoors the backyard provides space for relaxing, gardening, barbecuing and entertaining. The garage is perfect for storing all those extras in life. This charming property is perfect for a family or an investor. Located near shopping, library, schools and more. (id:66966)
Details
- Type
- Duplex
- Size
- 2848 sq ft
- Basement
- Unfinished, Partial
- Garage
- Garage
- Property tax
- $3,447
- Neighbourhood
- Town of Simcoe
- Municipality
- Simcoe
Interior
- Fireplace
- No
Heating, cooling and services
- Heating
- Baseboard heaters, Forced air, Electric, Natural gas
- Air conditioning
- Central air conditioning
- Water and sewer
- Municipal sewage system
Building and exterior
- Year built
- 1900
- Foundation
- Block
- Outdoor
- Brick, Vinyl siding
Parking
- Total parking
- 4
- Driveway and parking
- Detached Garage
Location
Location is approximate. See nearby homes on the map
Listed by Royal LePage Trius Realty.

REALTOR®, REALTORS®, and the REALTOR® logo are certification marks that are owned by REALTOR® Canada Inc. and licensed exclusively to The Canadian Real Estate Association (CREA). These certification marks identify real estate professionals who are members of CREA and who must abide by CREA’s By-Laws, Rules, and the REALTOR® Code. The MLS® trademark and the MLS® logo are owned by CREA and identify the professional real estate services provided by members of CREA.
The information contained on this site is based in whole or in part on information that is provided by members of The Canadian Real Estate Association, who are responsible for its accuracy. CREA reproduces and distributes this information as a service for its members and assumes no responsibility for its accuracy.
Similar homes nearby
See more in Simcoe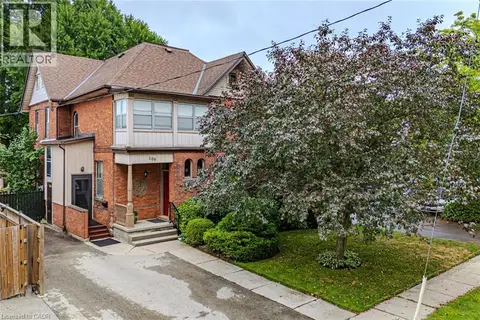 📷 50
$699,500
5 bd3 ba4 pk2848 ft²
109 TALBOT Street N
Town of Simcoe, Simcoe
Detached · MLS® 40854890 · Royal LePage Trius Realty
 📷 48
$699,900
3 bd3 ba3 pk2576 ft²
174 WOODWAY Trail
Town of Simcoe, Simcoe
Detached · MLS® 40859977 · CENTURY 21 PEOPLE'S CHOICE REALTY INC. BROKERAGE
 📷 3
$699,900
2 bd2 ba4 pk1360 ft²
51 JUDD Drive
Town of Simcoe, Simcoe
Detached · MLS® 40861498 · RE/MAX Escarpment Realty Inc.
 📷 28
$699,900
3+1 bd2 ba5 pk2000 ft²
78 BERKLEY Crescent
Town of Simcoe, Simcoe
Pool
Detached · MLS® 40864125 · Re/Max Twin City Realty Inc
 📷 29
$699,900
2+1 bd2 ba4 pk2508 ft²
95 DRIFTWOOD Drive
Town of Simcoe, Simcoe
Detached · MLS® 40869221 · Peak Realty Ltd.
 📷 38
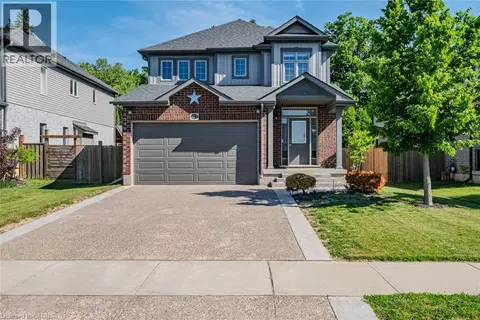
$699,000
3 bd3 ba4 pk2437 ft²
273 WOODWAY Trail
Town of Simcoe, Simcoe
Detached · MLS® 40818433 · CENTURY 21 PEOPLE'S CHOICE REALTY INC. BROKERAGE
 📷 46
$689,900
2+2 bd2 ba6 pk1405 ft²
62 REDBUD Crescent
Town of Simcoe, Simcoe
Detached · MLS® 40867740 · Re/Max Twin City Realty Inc
 📷 50
$674,995
4 bd3 ba6 pk2580 ft²
158 TALBOT Street N
Town of Simcoe, Simcoe
Pool
Detached · MLS® 40820803 · Coldwell Banker Momentum Realty