158 TALBOT Street N
Town of Simcoe, Simcoe, N3Y3W9
Listed by Coldwell Banker Momentum Realty
$674,995
- 4 bedrooms
- 3 bathrooms
- 6 parking
- 2580 sq ft
Listed 189 days ago · MLS® 40820803
About this home
Heritage charm meets modern convenience in 158 Talbot St. North, a four-bedroom century-plus home. Set on a quiet street, close to schools, parks, churches, shops, recreation facilities and the library, this house is ideally situated. A custom-built curved stone wall and stairs invite you into the main floor, complete with a vestibule, powder room and large foyer. High ceilings and original woodwork, including pocket doors, add period charm to the main floor. The large living room features a wood-burning fireplace and dual-aspect windows, while solid hickory hardwood floors extend through to the dining room. A three-season sunroom extends the main-floor living space, and the custom-designed chef's kitchen features ceiling-high solid maple cabinetry and granite countertops. A large walk-in pantry affords amazing storage space, and a breakfast and office area complete the main floor. Upstairs are four spacious bedrooms, all with cork flooring, and an enormous custom-built dressing room off the primary bedroom. Heated tile flooring warms your toes in the updated bathroom, with a separate tub and walk-in shower. A large attic space above provides further possibilites for living and storage space. The basement offers a family room with heated tile flooring, a powder room and laundry room, in addition to a utility room with lots of storage. Step outside and enjoy the fenced backyard, complete with a large heated in-ground pool, several seating areas, and extensive perennial-filled gardens. A large deck off the sunroom has a gas hook-up ready for your BBQ, and a shed provides storage for bikes, tools and lawn equipment. Upgrades include a metal shingled roof; custom iron fence, gates and railings; modern windows and central air, all of which contribute character, charm and peace of mind. This must-see property offers a discriminating buyer a chance to own a piece of Simcoe's history. (id:66966)
Details
- Type
- Detached
- Size
- 2580 sq ft
- Basement
- Partially finished, Full
- Property tax
- $3,557
- Neighbourhood
- Town of Simcoe
- Municipality
- Simcoe
Interior
- Bedrooms
- 4 above ground
- Fireplace
- Other - See remarks
- Appliances
- Washer, Refrigerator, Dishwasher, Dryer, Window Coverings
Heating, cooling and services
- Heating
- Forced air, Natural gas
- Air conditioning
- Central air conditioning
- Water and sewer
- Municipal sewage system
Building and exterior
- Year built
- 1920
- Foundation
- Block
- Pool
- Inground pool
- Outdoor
- Brick, Vinyl siding
Parking
- Total parking
- 6
Rooms
| Room | Level | Size | Features |
|---|---|---|---|
| Laundry room | Basement | 12'1'' x 10'0'' | |
| 2pc Bathroom | Basement | 4'0'' x 4'2'' | |
| Recreation room | Basement | 16'0'' x 9'10'' | |
| Attic | Third level | 24'0'' x 16'5'' | |
| Bedroom | Second level | 12'4'' x 10'2'' | |
| Bedroom | Second level | 12'4'' x 11'6'' | |
| 4pc Bathroom | Second level | 10'1'' x 7'11'' | |
| Primary Bedroom | Second level | 14'1'' x 12'8'' | |
| Bedroom | Second level | 12'10'' x 10'1'' | |
| Pantry | Main level | 4'6'' x 10'0'' | |
| Breakfast | Main level | 14'1'' x 15'0'' | |
| Kitchen | Main level | 15'2'' x 9'2'' | |
| Sunroom | Main level | 11'1'' x 9'5'' | |
| Dining room | Main level | 13'10'' x 12'7'' | |
| Living room | Main level | 18'1'' x 12'0'' | |
| 2pc Bathroom | Main level | 4'0'' x 4'2'' | |
| Foyer | Main level | 8'10'' x 9'4'' |
Location
Location is approximate. See nearby homes on the map
Listed by Coldwell Banker Momentum Realty.

REALTOR®, REALTORS®, and the REALTOR® logo are certification marks that are owned by REALTOR® Canada Inc. and licensed exclusively to The Canadian Real Estate Association (CREA). These certification marks identify real estate professionals who are members of CREA and who must abide by CREA’s By-Laws, Rules, and the REALTOR® Code. The MLS® trademark and the MLS® logo are owned by CREA and identify the professional real estate services provided by members of CREA.
The information contained on this site is based in whole or in part on information that is provided by members of The Canadian Real Estate Association, who are responsible for its accuracy. CREA reproduces and distributes this information as a service for its members and assumes no responsibility for its accuracy.
Similar homes nearby
See more in Simcoe 📷 33
$674,900
3 bd2 ba6 pk1509 ft²
16 GIBSON Drive
Town of Simcoe, Simcoe
Detached · MLS® 40866322 · RE/MAX Erie Shores Realty Inc. Brokerage
 📷 31
$664,900
3+1 bd3 ba4 pk2461 ft²
17 DRIFTWOOD Drive
Town of Simcoe, Simcoe
Pool
Detached · MLS® 40861645 · Progressive Realty Group Inc.
 📷 46
$689,900
2+2 bd2 ba6 pk1405 ft²
62 REDBUD Crescent
Town of Simcoe, Simcoe
Detached · MLS® 40867740 · Re/Max Twin City Realty Inc
 📷 33
$655,000
3+3 bd2 ba4 pk2671 ft²
143 ORCHARD Avenue
Town of Simcoe, Simcoe
Detached · MLS® 40864081 · RE/MAX Erie Shores Realty Inc. Brokerage
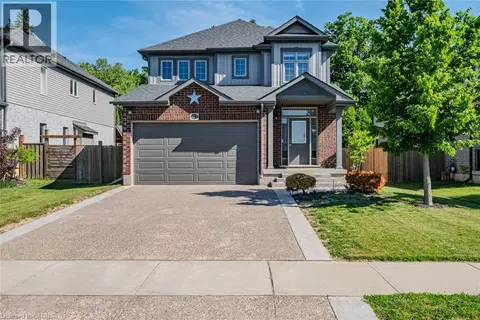 📷 38
$699,000
3 bd3 ba4 pk2437 ft²
273 WOODWAY Trail
Town of Simcoe, Simcoe
Detached · MLS® 40818433 · CENTURY 21 PEOPLE'S CHOICE REALTY INC. BROKERAGE
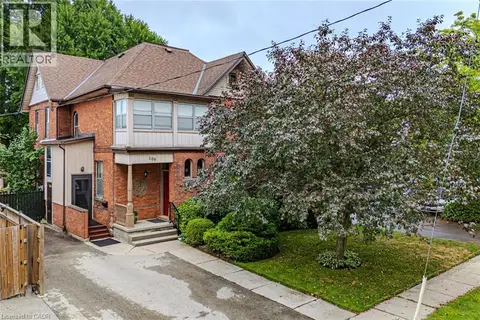 📷 50
$699,500
5 bd3 ba4 pk2848 ft²
109 TALBOT Street N
Town of Simcoe, Simcoe
Detached · MLS® 40854890 · Royal LePage Trius Realty
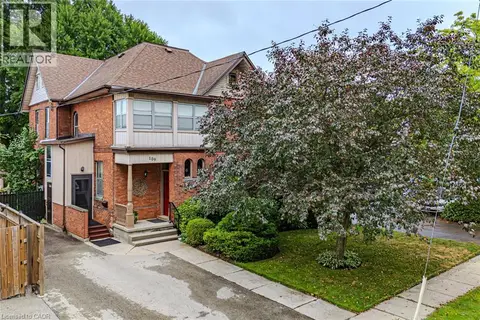 📷 50
$699,500
4 bd3 ba4 pk2848 ft²
109 TALBOT Street N
Town of Simcoe, Simcoe
Multiplex
Duplex · MLS® 40854915 · Royal LePage Trius Realty
 📷 48
$699,900
3 bd3 ba3 pk2576 ft²
174 WOODWAY Trail
Town of Simcoe, Simcoe
Detached · MLS® 40859977 · CENTURY 21 PEOPLE'S CHOICE REALTY INC. BROKERAGE