11 DECARIA BOULEVARD
Perth, Perth, K7H3P6
Listed by RE/MAX AFFILIATES MARQUIS
$619,900
- 2 bedrooms
- 2 bathrooms
- 4 parking
Listed 41 days ago · MLS® X13764780
About this home
Nestled in the beautiful and highly sought-after neighbourhood of Perthmore Glen, this exceptional bungalow offers the perfect blend of comfort, style, and easy living in the picturesque Town of Heritage Perth. Renowned for its charm, welcoming community, boutique shopping, and scenic parks along the Tay River, Perth continues to be one of Eastern Ontario's most desirable destinations-especially for retirees seeking a vibrant yet peaceful lifestyle. Step inside to discover an expansive and thoughtfully designed main floor layout, where hardwood flooring flows throughout much of the living space, creating a warm and inviting atmosphere. The bright and spacious living room seamlessly connects to the formal dining area, making it an excellent setting for entertaining. There is also an adjacent den, the perfect space for a home office. A second cozy living space featuring a gas fireplace offers the ideal retreat to relax with a good book or enjoy movie night in comfort. The heart of the home is the spacious kitchen, beautifully appointed with stainless steel appliances, stunning Dekton countertops, and an abundance of cabinetry and workspace. The adjoining eating area is filled with natural light and overlooks the private rear yard, creating a bright and cheerful place to start your day. Both bedrooms are generously sized and thoughtfully designed with their own ensuite bathrooms, offering comfort and privacy for homeowners and guests alike. The primary suite is especially impressive, featuring a walk-in closet and patio door access to the rear deck-perfect for enjoying your morning coffee or unwinding in the evening. The expansive unfinished lower level is already roughed-in for a future full bathroom and awaits your personal vision. Whether you dream of a home gym, hobby area, additional guest accommodations, recreation room, or all of the above, this lower level provides an outstanding blank canvas with endless possibilities. An outstanding place to call home. (id:66966)
Details
- Type
- Detached
- Style
- Bungalow
- Basement
- Unfinished, Full
- Garage
- Garage
- Property tax
- $5,065
- Neighbourhood
- Perth
- Municipality
- Perth
Interior
- Bedrooms
- 2 above ground
- Fireplace
- Yes
- Appliances
- Washer, Refrigerator, Dishwasher, Stove, Dryer, Microwave, Hood Fan
Heating, cooling and services
- Heating
- Forced air, Natural gas
- Air conditioning
- Central air conditioning
- Water and sewer
- Sanitary sewer
Building and exterior
- Style
- Bungalow
- Foundation
- Concrete
- Outdoor
- Brick, Vinyl siding
Parking
- Total parking
- 4
- Driveway and parking
- Attached Garage, Garage
Location
Location is approximate. See nearby homes on the map
Listed by RE/MAX AFFILIATES MARQUIS.

REALTOR®, REALTORS®, and the REALTOR® logo are certification marks that are owned by REALTOR® Canada Inc. and licensed exclusively to The Canadian Real Estate Association (CREA). These certification marks identify real estate professionals who are members of CREA and who must abide by CREA’s By-Laws, Rules, and the REALTOR® Code. The MLS® trademark and the MLS® logo are owned by CREA and identify the professional real estate services provided by members of CREA.
The information contained on this site is based in whole or in part on information that is provided by members of The Canadian Real Estate Association, who are responsible for its accuracy. CREA reproduces and distributes this information as a service for its members and assumes no responsibility for its accuracy.
Similar homes nearby
See more in Perth 📷 32
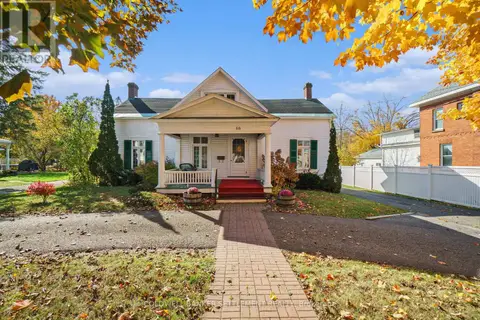
$619,000
4 bd2 ba3 pk
53 ARTHUR STREET
Perth, Perth
Detached · MLS® X13778980 · RE/MAX FRONTLINE REALTY
 📷 50
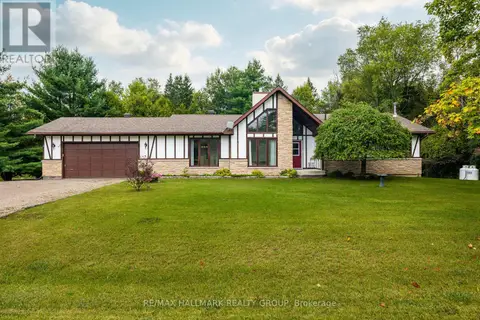
$609,000
5 bd2 ba11 pk
68 WILSON STREET W
Perth, Perth
Pool
Detached · MLS® X13860454 · COLDWELL BANKER SETTLEMENT REALTY
 📷 39
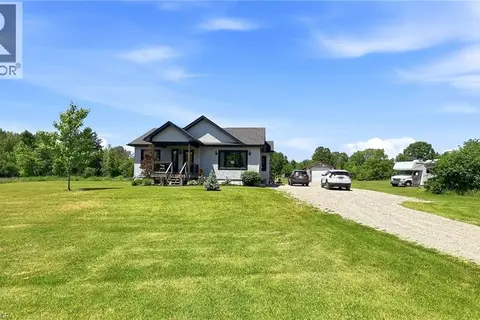
$549,900
3 bd3 ba8 pk
2346 BATHURST 5TH CONCESSION ROAD
Perth, Perth
Detached · MLS® X14079868 · RE/MAX HALLMARK REALTY GROUP
 📷 20
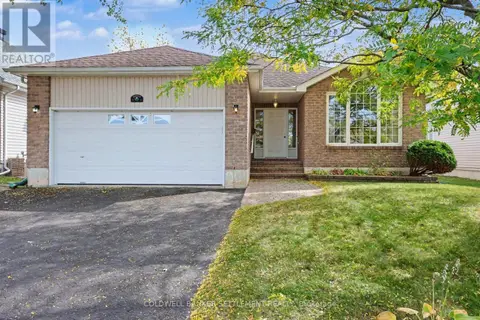
$690,000
2 bd2 ba5 pk1158 ft²
318 NORRIS Road
Perth, Perth
Detached · MLS® 40834860 · Comfree
 📷 36
$699,000
3 bd2 ba6 pk
16 ANTONIO WAY
Perth, Perth
Detached · MLS® X13876358 · COLDWELL BANKER SETTLEMENT REALTY
 📷 50
$529,500
3 bd2 ba3 pk
85 COCKBURN STREET
Perth, Perth
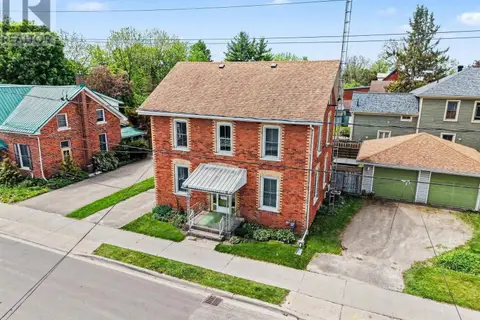
Detached · MLS® X13514840 · COLDWELL BANKER SETTLEMENT REALTY
 📷 37
$519,000
3 bd2 ba5 pk
56 DRUMMOND STREET E
Perth, Perth
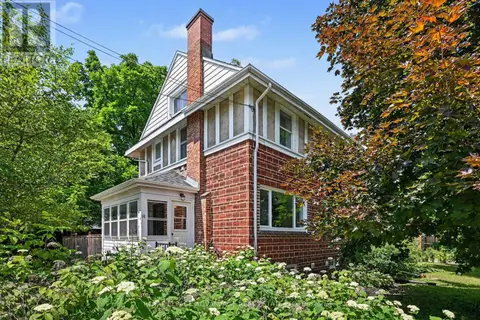
Detached · MLS® X13835684 · COLDWELL BANKER SETTLEMENT REALTY
 📷 38
$499,900
3 bd2 ba2 pk
14 BECKWITH STREET E
Perth, Perth
Waterfront
Link · MLS® X13528440 · ROYAL LEPAGE ADVANTAGE REAL ESTATE LTD