1101 LACKNER Place Unit# 411
Idlewood/Lackner Woods, Kitchener, N2A0L3
Listed by Vancor Realty Inc.
$2,150/mo
- 2 bedrooms
- 1 bathrooms
- 1 parking
- 915 sq ft
Listed 107 days ago · MLS® 40845782
About this home
Brand New 2 Bedroom Corner Condo with Large Wrap-Around Balcony! (Unit 411) Welcome to 1101 Lackner Place in Kitchener! This stunning and spacious 2-bedroom corner unit features a bright, open-concept floor plan and is move-in ready. Enjoy premium finishes throughout, including full-size in-suite laundry, quartz kitchen countertops, stainless steel appliances, and a large wrap-around balcony that's perfect for relaxing or entertaining. Conveniently located close to shopping, parks, trails, and major highways, this beautiful condo offers the perfect blend of comfort and convenience. Features: • 2 Bedrooms • 1 Bathroom • 6 Brand New Appliances (Fridge, Stove, Dishwasher, Microwave, Washer & Dryer) • Large Windows with Plenty of Natural Light • Breakfast Bar • Primary Bedroom with Walk-In Closet • In-Suite Laundry • Quartz Countertops • Tiled Kitchen Backsplash • Spacious Wrap-Around Balcony • Central A/C & Heating • Secured FOB Access • 1 Parking Space Included • Approx. 915 Sq. Ft. • Corner Unit • Steps from Walking & Biking Trails • Close to Fairview Park Mall, Groceries, Shopping & Everyday Essentials • 7 Minutes to Highway 8 • 15 Minutes to Highway 401 Rent plus utilities Available September 1st! ***See sales brochure below for showing instructions*** (id:66966)
Details
- Type
- Condo Apartment
- Style
- Other
- Size
- 915 sq ft
- Basement
- None
- Neighbourhood
- Idlewood/Lackner Woods
- Municipality
- Kitchener
- Rent increase limit
- Depends on when the unit was first lived in: before Nov. 15, 2018 it’s covered by Ontario’s yearly limit (2.1% in 2026); after, there’s no cap.
Interior
- Bedrooms
- 2 above ground
- Fireplace
- No
- Appliances
- Washer, Refrigerator, Dishwasher, Stove, Dryer, Microwave
Heating, cooling and services
- Heating
- Natural gas
- Air conditioning
- Central air conditioning
- Water and sewer
- Municipal sewage system
Building and exterior
- Year built
- 2023
Parking
- Total parking
- 1
- Driveway and parking
- Open
Condo
- Fee includes
- Other, See Remarks
Rooms
| Room | Level | Size | Features |
|---|---|---|---|
| 4pc Bathroom | Main level | ||
| Bedroom | Main level | 9'7'' x 10'3'' | |
| Bedroom | Main level | 10'4'' x 10'6'' | |
| Dining room | Main level | 12'0'' x 14'10'' | |
| Kitchen | Main level | 17'0'' x 14'1'' | |
| Living room/Dining room | Main level | 12'0'' x 14'10'' |
Location
Location is approximate. See nearby homes on the map
Listed by Vancor Realty Inc..

REALTOR®, REALTORS®, and the REALTOR® logo are certification marks that are owned by REALTOR® Canada Inc. and licensed exclusively to The Canadian Real Estate Association (CREA). These certification marks identify real estate professionals who are members of CREA and who must abide by CREA’s By-Laws, Rules, and the REALTOR® Code. The MLS® trademark and the MLS® logo are owned by CREA and identify the professional real estate services provided by members of CREA.
The information contained on this site is based in whole or in part on information that is provided by members of The Canadian Real Estate Association, who are responsible for its accuracy. CREA reproduces and distributes this information as a service for its members and assumes no responsibility for its accuracy.
Similar homes nearby
See more in Kitchener 📷 20
$1,800/mo
1 bd1 ba1 pk640 ft²
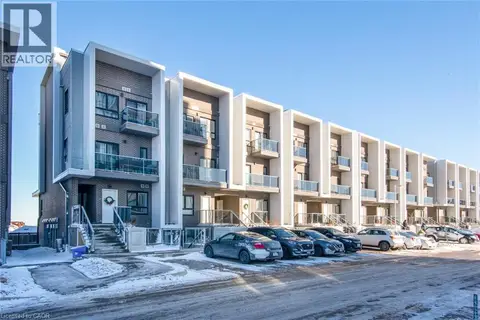
1101 LACKNER Place Unit# 003
Idlewood/Lackner Woods, Kitchener
Condo Apartment · MLS® 40866532 · Royal LePage Wolle Realty
 📷 28
$2,150/mo
2 bd2 ba1 pk1133 ft²
1430 HIGHLAND Road W Unit# 31B
Beechwood Forest/Highland W., Kitchener
Condo Apartment · MLS® 40853807 · EXP REALTY
 📷 16
$2,150/mo
2 bd2 ba634 ft²
30 FRANCIS Street S Unit# 2312
Downtown Kitchener/W. Ward, Kitchener
Condo Apartment · MLS® 40870238 · Re/Max Icon Realty
 📷 49
$2,149/mo
2 bd3 ba1 pk1133 ft²
150 ROCHEFORT Street Unit# E
Huron Park, Kitchener
Condo Townhouse · MLS® 40852938 · eXp Realty, Brokerage
 📷 21
$2,125/mo
2 bd2 ba1 pk940 ft²
55 GREEN VALLEY Drive Unit# 1606
Pioneer Park/Doon/Wyldwoods, Kitchener
Condo Apartment · MLS® 40864987 · EXP REALTY
 📷 33
$2,190/mo
1+1 bd1 ba1 pk805 ft²
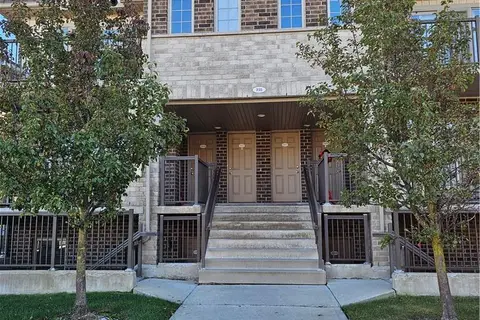
1333 WEBER Street E Unit# 1003
Stanley Park/Centreville, Kitchener
Condo Apartment · MLS® 40845857 · Bosley Real Estate Ltd.
 📷 21
$2,100/mo
2 bd2 ba1 pk837 ft²
235 RACHEL Crescent Unit# C
Huron Park, Kitchener
Condo Townhouse · MLS® 40852735 · Century 21 Heritage House Ltd.
 📷 13
$2,200/mo
2 bd2 ba1 pk1265 ft²
24 MORRISON Road Unit# C13
Chicopee/Freeport, Kitchener
Condo Townhouse · MLS® 40855497 · RE/MAX TWIN CITY FAISAL SUSIWALA REALTY