150 ROCHEFORT Street Unit# E
Huron Park, Kitchener, N2R0P5
Listed by eXp Realty, Brokerage
$2,149/mo
- 2 bedrooms
- 3 bathrooms
- 1 parking
- 1133 sq ft
Listed 50 days ago · MLS® 40852938
About this home
Available From November 1st – For Lease – Welcome to 150 Rochefort Street Unit #E, Kitchener! This stylish and modern 2-storey stacked townhouse in the sought-after Huron Gardens community offers 2 spacious bedrooms and 2.5 bathrooms, designed for comfort and convenience. The open-concept main floor features upgraded laminate and ceramic flooring, a bright kitchen with a functional island, and a cozy living/dining area with access to a private balcony. Upstairs, you’ll find two generously sized bedrooms, including a primary suite with a walk-in closet and private ensuite, plus in-suite laundry for added ease. Additional highlights include contemporary finishes, stainless steel appliances, and an ultra-low condo fee lifestyle. Ideally located close to schools, shopping, parks, trails, and just minutes to the expressway and Highway 401, this home is perfect for anyone seeking modern, low-maintenance living in a prime location!! All Utilities including Hydro,water, Gas and HWT rental to be paid by Tenant. (id:66966)
Details
- Type
- Condo Townhouse
- Size
- 1133 sq ft
- Basement
- None
- Maintenance fee
- $229/month
- Neighbourhood
- Huron Park
- Municipality
- Kitchener
- Rent increase limit
- Depends on when the unit was first lived in: before Nov. 15, 2018 it’s covered by Ontario’s yearly limit (2.1% in 2026); after, there’s no cap.
Interior
- Bedrooms
- 2 above ground
- Fireplace
- No
- Appliances
- Washer, Refrigerator, Water softener, Dishwasher, Stove, Dryer
Heating, cooling and services
- Heating
- Forced air, Natural gas
- Air conditioning
- Central air conditioning
- Water and sewer
- Municipal sewage system
Building and exterior
- Year built
- 2020
- Outdoor
- Vinyl siding, Brick Veneer
Parking
- Total parking
- 1
- Driveway and parking
- Open
Condo
- Monthly fee
- $229
Rooms
| Room | Level | Size | Features |
|---|---|---|---|
| 3pc Bathroom | Second level | ||
| 3pc Bathroom | Second level | ||
| Bedroom | Second level | 9'10'' x 10'1'' | |
| Primary Bedroom | Second level | 11'0'' x 9'6'' | |
| 2pc Bathroom | Main level | ||
| Dining room | Main level | 9'8'' x 10'3'' | |
| Kitchen | Main level | 12'5'' x 12'4'' | |
| Living room | Main level | 10'2'' x 12'4'' |
Location
Location is approximate. See nearby homes on the map
Listed by eXp Realty, Brokerage.

REALTOR®, REALTORS®, and the REALTOR® logo are certification marks that are owned by REALTOR® Canada Inc. and licensed exclusively to The Canadian Real Estate Association (CREA). These certification marks identify real estate professionals who are members of CREA and who must abide by CREA’s By-Laws, Rules, and the REALTOR® Code. The MLS® trademark and the MLS® logo are owned by CREA and identify the professional real estate services provided by members of CREA.
The information contained on this site is based in whole or in part on information that is provided by members of The Canadian Real Estate Association, who are responsible for its accuracy. CREA reproduces and distributes this information as a service for its members and assumes no responsibility for its accuracy.
Similar homes nearby
See more in Kitchener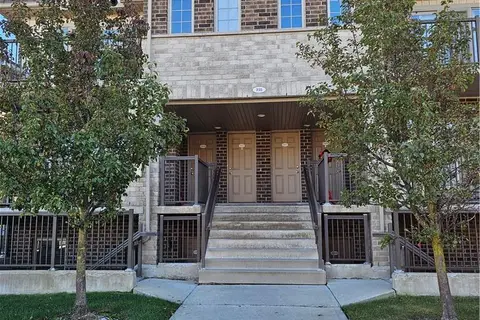 📷 21
$2,100/mo
2 bd2 ba1 pk837 ft²
235 RACHEL Crescent Unit# C
Huron Park, Kitchener
Condo Townhouse · MLS® 40852735 · Century 21 Heritage House Ltd.
 📷 16
$2,100/mo
2 bd2 ba1 pk1054 ft²
160 ROCHEFORT Street Unit# B1
Huron Park, Kitchener
Condo Apartment · MLS® 40856334 · Corcoran Horizon Realty
 📷 22
$2,100/mo
0+2 bd3 ba1 pk1372 ft²
2 VITALITY Drive
Huron Park, Kitchener
Condo Townhouse · MLS® 40865143 · HOMELIFE MIRACLE REALTY LTD.
 📷 30
$2,300/mo
2 bd3 ba1 pk1304 ft²
261 WOODBINE Avenue Unit# 36
Huron Park, Kitchener
Condo Townhouse · MLS® 40870653 · SMART FROM HOME REALTY LIMITED
 📷 13
$2,450/mo
3 bd2 ba2 pk1430 ft²
205 RACHEL Crescent Unit# B
Huron Park, Kitchener
Condo Townhouse · MLS® 40866339 · Vancor Realty Inc.
 📷 16
$2,500/mo
3 bd2 ba1 pk1314 ft²
242 RACHEL Crescent Unit# B
Huron Park, Kitchener
Condo Townhouse · MLS® 40862766 · Keller Williams Innovation Realty
 📷 13
$2,150/mo
2 bd1 ba1 pk915 ft²
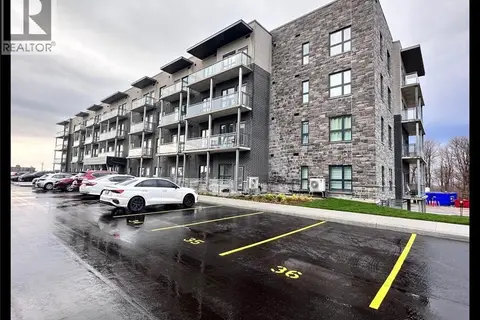
1101 LACKNER Place Unit# 411
Idlewood/Lackner Woods, Kitchener
Condo Apartment · MLS® 40845782 · Vancor Realty Inc.
 📷 28
$2,150/mo
2 bd2 ba1 pk1133 ft²
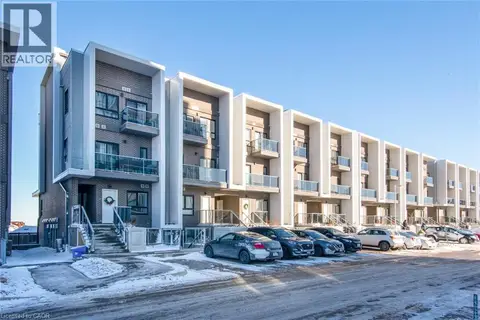
1430 HIGHLAND Road W Unit# 31B
Beechwood Forest/Highland W., Kitchener
Condo Apartment · MLS® 40853807 · EXP REALTY