11510 Manning
Grande Cache, AB, T0E0Y0
Listed by Grassroots Realty Group Ltd.
$239,900
- 3+1 bedrooms
- 2 bathrooms
- 2 parking
- 1028 sq ft
Listed 253 days ago · MLS® A2285350
About this home
Welcome Home. This quaint tastefully decorated bungalow is move in ready! Offers over 1000 sq ft. of living space above grade. The main floor consists of kitchen, dining and living, there is also a 4pc bathroom and three bedrooms. Basement is completely developed and includes a rec room, bedroom, 3 pc bathroom and large laundry/storage room. The backyard is a great size, it is flat with a good size deck and a large shed to store all the garden things. There is ample room to build a garage in the yard if that was your choice. And there is an alley behind that separates you from your neighbour. Close to the elementary school and definitely a sought after neighbourhood. Come look for yourself, (id:66966)
Details
- Type
- Detached
- Style
- Bungalow
- Size
- 1028 sq ft
- Basement
- Finished, Full
- Property tax
- $2,608 (2025)
- Municipality
- Grande Cache
Interior
- Bedrooms
- 3 above ground + 1 below
- Fireplace
- No
- Appliances
- Refrigerator, Dishwasher, Stove, Washer & Dryer
- Flooring
- Concrete, Carpeted, Linoleum
Heating, cooling and services
- Heating
- Forced air
Building and exterior
- Style
- Bungalow
- Year built
- 1981
- Exterior
- Poured concrete, Wood frame
- Foundation
- Poured Concrete
- Outdoor
- Concrete, Metal
Parking
- Total parking
- 2
Rooms
| Room | Level | Size | Features |
|---|---|---|---|
| Living room | Main level | 14.67 Ft x 15.17 Ft | |
| Dining room | Main level | 9.08 Ft x 6.67 Ft | |
| Kitchen | Main level | 8.58 Ft x 10.17 Ft | |
| Primary Bedroom | Main level | 13.17 Ft x 10.75 Ft | |
| Bedroom | Main level | 9.08 Ft x 9.58 Ft | |
| Bedroom | Main level | 9.33 Ft x 9.67 Ft | |
| Recreational, Games room | Lower level | 16.67 Ft x 19.33 Ft | |
| Laundry room | Lower level | 13.58 Ft x 8.08 Ft | |
| Bedroom | Lower level | 10.17 Ft x 11.50 Ft | |
| 3pc Bathroom | Lower level | 5.67 Ft x 7.33 Ft | |
| Cold room | Lower level | 13.50 Ft x 5.58 Ft | |
| 4pc Bathroom | Main level | 4.75 Ft x 9.58 Ft | |
| Other | Main level | 9.67 Ft x 2.75 Ft |
Location
Location is approximate. See nearby homes on the map
Listed by Grassroots Realty Group Ltd..

REALTOR®, REALTORS®, and the REALTOR® logo are certification marks that are owned by REALTOR® Canada Inc. and licensed exclusively to The Canadian Real Estate Association (CREA). These certification marks identify real estate professionals who are members of CREA and who must abide by CREA’s By-Laws, Rules, and the REALTOR® Code. The MLS® trademark and the MLS® logo are owned by CREA and identify the professional real estate services provided by members of CREA.
The information contained on this site is based in whole or in part on information that is provided by members of The Canadian Real Estate Association, who are responsible for its accuracy. CREA reproduces and distributes this information as a service for its members and assumes no responsibility for its accuracy.
Similar homes nearby
See more in Grande Cache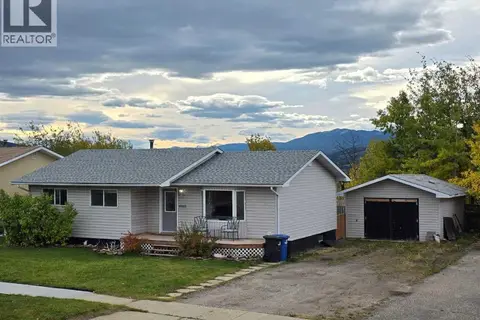 📷 20
$239,900
3 bd2 ba3 pk1088 ft²
10305 98 Avenue
Grande Cache
Detached · MLS® A2349832 · RE/MAX Grande Prairie
 📷 18
$249,000
3 bd2 ba2 pk996 ft²
10853 99 Avenue
Grande Cache
Detached · MLS® A2281577 · Grassroots Realty Group Ltd.
 📷 14
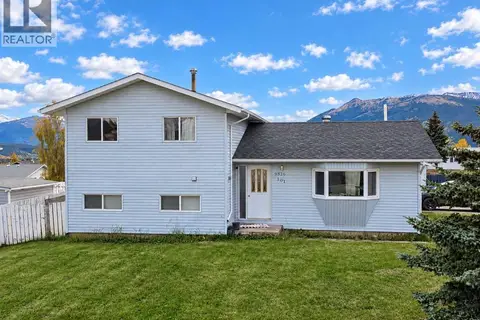
$229,900
3+1 bd1 ba3 pk1212 ft²
9826 101 Street
Grande Cache
Detached · MLS® A2349610 · RE/MAX Grande Prairie
 📷 22
$229,000
3 bd2 ba3 pk960 ft²
9818 110 Street
Grande Cache
Detached · MLS® A2350395 · RE/MAX Grande Prairie
 📷 20
$205,000
3 bd2 ba4 pk1528 ft²
248 Mawdsley Crescent
Grande Cache
Mobile/Trailer · MLS® A2335347 · Grassroots Realty Group Ltd.
 📷 13
$197,000
3+1 bd1 ba2 pk1050 ft²
9825 101 Street
Grande Cache
Detached · MLS® A2350863 · Grassroots Realty Group Ltd.
 📷 34
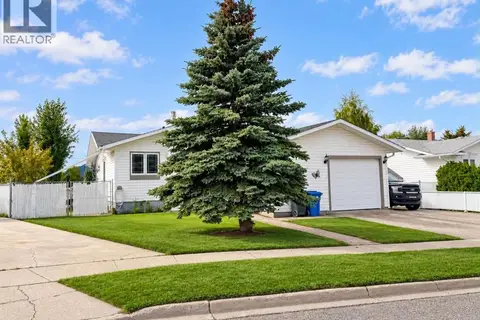
$285,500
3 bd2 ba4 pk1106 ft²
10505 105 Street
Grande Cache
Detached · MLS® A2343133 · Grassroots Realty Group Ltd.