9818 110 Street
Grande Cache, AB, T0E0Y0
Listed by RE/MAX Grande Prairie
$229,000
- 3 bedrooms
- 2 bathrooms
- 3 parking
- 960 sq ft
Listed 15 days ago · MLS® A2350395
About this home
This unique 3-bedroom, 2-bathroom home has been loved, well maintained, and thoughtfully transformed into something that feels completely different from your typical home. The layout has been reworked to create a dedicated living room downstairs, while the former upstairs living room is now a spacious dining area with a new staircase connecting the two levels. The home has a distinct contemporary, art-focused feel, with upgraded lighting throughout that beautifully highlights the artwork and gives the space a character all its own. Outside, you’ll find great curb appeal, a paved driveway, detached heated garage with a radiant natural gas heater, large deck with built-in seating, multiple sheds and a yard with mountain views and a firepit area. Located across from the popular Butterfly Park and within walking distance of the schools and recreation centre, this is a home that offers a unique combination of personality, functionality and a great location. (id:66966)
Details
- Type
- Detached
- Style
- Bungalow
- Size
- 960 sq ft
- Basement
- Finished, Full
- Garage
- Garage
- Property tax
- $1,769 (2026)
- Municipality
- Grande Cache
Interior
- Bedrooms
- 3 above ground
- Fireplace
- Yes
- Appliances
- Refrigerator, Range - Electric, Dishwasher, Microwave, Window Coverings, Washer & Dryer
- Flooring
- Concrete, Hardwood, Vinyl
Heating, cooling and services
- Heating
- Forced air
Building and exterior
- Style
- Bungalow
- Year built
- 1970
- Exterior
- Poured concrete, Wood frame
- Foundation
- Poured Concrete
- Outdoor
- Concrete, Vinyl siding
Parking
- Total parking
- 3
- Driveway and parking
- Detached Garage
Rooms
| Room | Level | Size | Features |
|---|---|---|---|
| Primary Bedroom | Main level | 10.92 Ft x 9.08 Ft | |
| Bedroom | Main level | 8.92 Ft x 9.08 Ft | |
| Bedroom | Main level | 9.33 Ft x 8.08 Ft | |
| 4pc Bathroom | Main level | .00 Ft x .00 Ft | |
| 3pc Bathroom | Basement | .00 Ft x .00 Ft |
Location
Location is approximate. See nearby homes on the map
Listed by RE/MAX Grande Prairie.

REALTOR®, REALTORS®, and the REALTOR® logo are certification marks that are owned by REALTOR® Canada Inc. and licensed exclusively to The Canadian Real Estate Association (CREA). These certification marks identify real estate professionals who are members of CREA and who must abide by CREA’s By-Laws, Rules, and the REALTOR® Code. The MLS® trademark and the MLS® logo are owned by CREA and identify the professional real estate services provided by members of CREA.
The information contained on this site is based in whole or in part on information that is provided by members of The Canadian Real Estate Association, who are responsible for its accuracy. CREA reproduces and distributes this information as a service for its members and assumes no responsibility for its accuracy.
Similar homes nearby
See more in Grande Cache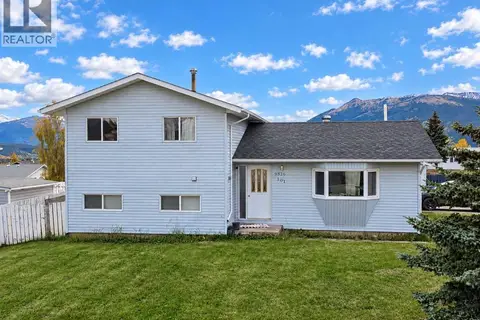 📷 14
$229,900
3+1 bd1 ba3 pk1212 ft²
9826 101 Street
Grande Cache
Detached · MLS® A2349610 · RE/MAX Grande Prairie
 📷 29
$239,900
3+1 bd2 ba2 pk1028 ft²
11510 Manning
Grande Cache
Detached · MLS® A2285350 · Grassroots Realty Group Ltd.
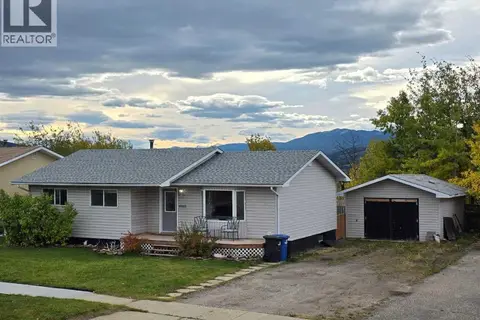 📷 20
$239,900
3 bd2 ba3 pk1088 ft²
10305 98 Avenue
Grande Cache
Detached · MLS® A2349832 · RE/MAX Grande Prairie
 📷 18
$249,000
3 bd2 ba2 pk996 ft²
10853 99 Avenue
Grande Cache
Detached · MLS® A2281577 · Grassroots Realty Group Ltd.
 📷 20
$205,000
3 bd2 ba4 pk1528 ft²
248 Mawdsley Crescent
Grande Cache
Mobile/Trailer · MLS® A2335347 · Grassroots Realty Group Ltd.
 📷 13
$197,000
3+1 bd1 ba2 pk1050 ft²
9825 101 Street
Grande Cache
Detached · MLS® A2350863 · Grassroots Realty Group Ltd.
 📷 14
$185,000
3 bd2 ba4 pk1296 ft²
264 Mawdsley Crescent
Grande Cache
Mobile/Trailer · MLS® A2349869 · Grassroots Realty Group Ltd.