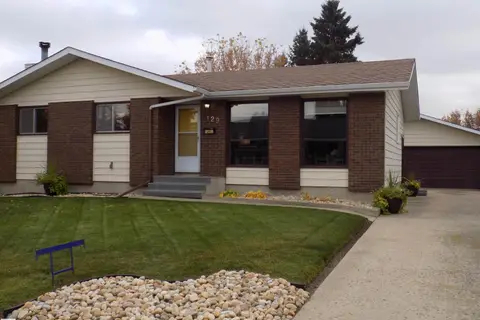
118 ASPEN AV
Aspen Ridge (Wetaskiwin), Wetaskiwin, AB, T9A3G7
Listed by REMAX River City
$429,900
- 4 bedrooms
- 3 bathrooms
- 4 parking
- 1217 sq ft
Listed 98 days ago · MLS® E4498962
About this home
Nestled in mature Aspen Ridge, this classic 4-level split has been lovingly maintained and is in immaculate condition, showcasing beautiful natural wood accents throughout. Completely move-in ready or a fantastic canvas for your personal updates, the split layout features 3 bedrooms upstairs and a 4th on the lower level, alongside a large family room perfect for movie nights. The primary bedroom boasts a private 3-piece en suite & a walk-in closet, with all bedroom closets feature convenient built-in shelving. The kitchen features solid wood cabinetry and stainless-steel appliances, while a dedicated laundry room adds a built-in sink. Potential bedroom or rec room in the partially finished basement with strorage space. Hobbyists will love the oversized double attached garage. Walk out to a massive, fully fenced backyard with a large deck, mature trees, and back lane access for summer BBQs or outdoor entertaining. Steps from a park and minutes from the golf course, this incredible home truly has it all! (id:66966)
Details
- Type
- Detached
- Size
- 1217 sq ft
- Basement
- Partially finished, Full
- Garage
- Garage
- Neighbourhood
- Aspen Ridge (Wetaskiwin)
- Municipality
- Wetaskiwin
Interior
- Fireplace
- No
- Appliances
- Washer, Refrigerator, Central Vacuum, Dishwasher, Stove, Dryer, Hood Fan
Heating, cooling and services
- Heating
- Forced air
Building and exterior
- Year built
- 1987
Parking
- Total parking
- 4
- Driveway and parking
- Attached Garage, Oversize
Rooms
| Room | Level | Size | Features |
|---|---|---|---|
| Living room | Main level | 4.65 × 4.01 m (15'3" × 13'2") | |
| Dining room | Main level | 6.53 × 2.56 m (21'5" × 8'5") | |
| Kitchen | Main level | 5.88 × 2.56 m (19'3" × 8'5") | |
| Family room | Lower level | 8.08 × 6.86 m (26'6" × 22'6") | |
| Primary Bedroom | Upper Level | 4.32 × 4.18 m (14'2" × 13'9") | |
| Bedroom 2 | Upper Level | 3.34 × 2.91 m (10'11" × 9'7") | |
| Bedroom 3 | Upper Level | 2.84 × 2.91 m (9'4" × 9'7") | |
| Bedroom 4 | Lower level | 3.46 × 3.98 m (11'4" × 13'1") | |
| Recreation room | Basement | ||
| Laundry room | Lower level | 2.16 × 2.3 m (7'1" × 7'7") |
Location
Location is approximate. See nearby homes on the map
Listed by REMAX River City.

REALTOR®, REALTORS®, and the REALTOR® logo are certification marks that are owned by REALTOR® Canada Inc. and licensed exclusively to The Canadian Real Estate Association (CREA). These certification marks identify real estate professionals who are members of CREA and who must abide by CREA’s By-Laws, Rules, and the REALTOR® Code. The MLS® trademark and the MLS® logo are owned by CREA and identify the professional real estate services provided by members of CREA.
The information contained on this site is based in whole or in part on information that is provided by members of The Canadian Real Estate Association, who are responsible for its accuracy. CREA reproduces and distributes this information as a service for its members and assumes no responsibility for its accuracy.
Similar homes nearby
See more in Wetaskiwin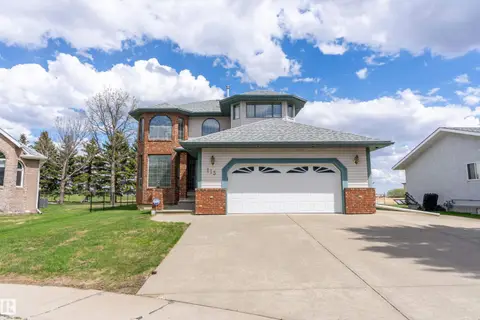 📷 62
$479,000
3 bd3 ba2157 ft²
115 Aspen Ridge CR
Aspen Ridge (Wetaskiwin), Wetaskiwin
Detached · MLS® E4502338 · Royal Lepage Parkland Agencies
 📷 30
$369,000
5 bd4 ba1185 ft²
242 Northmount DR
Aspen Ridge (Wetaskiwin), Wetaskiwin
Detached · MLS® E4500281 · Royal Lepage Parkland Agencies
 📷 70
$359,900
4 bd3 ba1123 ft²
134 Cameron CR
Aspen Ridge (Wetaskiwin), Wetaskiwin
Detached · MLS® E4506704 · Royal Lepage Parkland Agencies
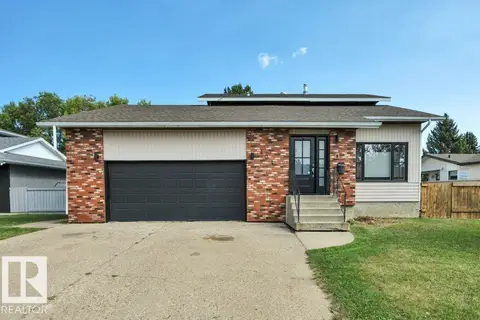 📷 72
$449,000
4 bd4 ba1923 ft²
134 Willow Drive
North Centennial, Wetaskiwin
Detached · MLS® E4506233 · Century 21 ALL Stars Realty Ltd
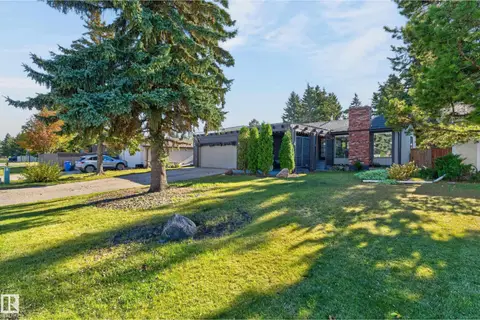 New
📷 60
$399,900
4 bd3 ba1147 ft²
5773 GARDEN MEADOWS DR
Garden Meadows, Wetaskiwin
Detached · MLS® E4513482 · REMAX River City
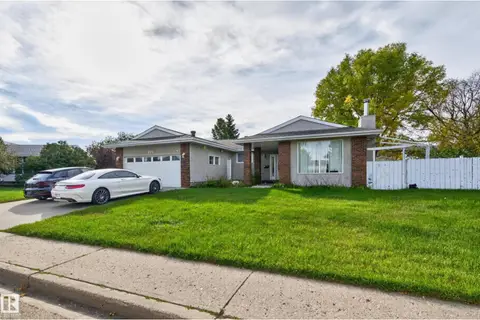 📷 72
$460,000
5 bd3 ba1584 ft²
109 EVERGREEN CR
South Centennial, Wetaskiwin
Detached · MLS® E4511369 · Royal LePage Prestige Realty
 📷 54
$387,500
4 bd3 ba6 pk1160 ft²
129 MOUNTAIN ASH DRIVE
East Centennial, Wetaskiwin
Detached · MLS® E4512166 · RE/MAX Real Estate
 📷 46
$379,900
2+2 bd3 ba8 pk1418 ft²
5825 52 Street
East Centennial, Wetaskiwin
Detached · MLS® A2350048 · REMAX River City