242 Northmount DR
Aspen Ridge (Wetaskiwin), Wetaskiwin, AB, T9A3M4
Listed by Royal Lepage Parkland Agencies
$369,000
- 5 bedrooms
- 4 bathrooms
- 1185 sq ft
Listed 90 days ago · MLS® E4500281
About this home
Proudly positioned in Aspen Ridge, one of the most sought-after locations in Northmount, close to walking trails, parks and hospital. Beautiful Bungalow offering 5 bedrooms + 4 baths and over 2100 sq ft of total living space! You will love the spacious open-concept main floor highlighted by hardwood flooring and a bright inviting living room w/ vaulted ceilings. The functional kitchen features ample cabinetry w/ updated counter tops, stylish backsplash & appliances. 3 generously-sized bedrooms on the main, including the primary complete w/ 3-pc ensuite. Updated 4-pc main bath is lovely w/ walk-in shower & smart toilet. Fully finished basement provides additional living space w/ large family room, 2 beds,1 w/ 5-pc ensuite & built-in closet system…perfect for growing families. Outside, enjoy the low maintenance yard from the large, private deck w/plenty of room to create your ideal entertaining space. Enjoy the convenience of the dbl attached garage. A wonderful opportunity to enjoy comfortable living. (id:66966)
Details
- Type
- Detached
- Style
- Bungalow
- Size
- 1185 sq ft
- Basement
- Finished, Full
- Garage
- Garage
- Neighbourhood
- Aspen Ridge (Wetaskiwin)
- Municipality
- Wetaskiwin
Interior
- Fireplace
- No
- Appliances
- Washer, Refrigerator, Dishwasher, Stove, Dryer, Microwave Range Hood Combo, Window Coverings, Garage door opener, Garage door opener remote(s)
Heating, cooling and services
- Heating
- Forced air
Building and exterior
- Style
- Bungalow
- Year built
- 1989
Parking
- Driveway and parking
- Attached Garage
Rooms
| Room | Level | Size | Features |
|---|---|---|---|
| Living room | Main level | 3.7 × 3.14 m (12'2" × 10'4") | |
| Dining room | Main level | 4.3 × 3.09 m (14'1" × 10'2") | |
| Kitchen | Main level | 3.71 × 4.13 m (12'2" × 13'7") | |
| Family room | Basement | 6.6 × 5.47 m (21'8" × 17'11") | |
| Primary Bedroom | Main level | 4.17 × 4.17 m (13'8" × 13'8") | |
| Bedroom 2 | Main level | 3.12 × 2.74 m (10'3" × 9') | |
| Bedroom 3 | Main level | 4.17 × 2.72 m (13'8" × 8'11") | |
| Bedroom 4 | Basement | 3.61 × 3.75 m (11'10" × 12'4") | |
| Bedroom 5 | Basement | 3.53 × 3.87 m (11'7" × 12'8") |
Location
Location is approximate. See nearby homes on the map
Listed by Royal Lepage Parkland Agencies.

REALTOR®, REALTORS®, and the REALTOR® logo are certification marks that are owned by REALTOR® Canada Inc. and licensed exclusively to The Canadian Real Estate Association (CREA). These certification marks identify real estate professionals who are members of CREA and who must abide by CREA’s By-Laws, Rules, and the REALTOR® Code. The MLS® trademark and the MLS® logo are owned by CREA and identify the professional real estate services provided by members of CREA.
The information contained on this site is based in whole or in part on information that is provided by members of The Canadian Real Estate Association, who are responsible for its accuracy. CREA reproduces and distributes this information as a service for its members and assumes no responsibility for its accuracy.
Similar homes nearby
See more in Wetaskiwin 📷 70
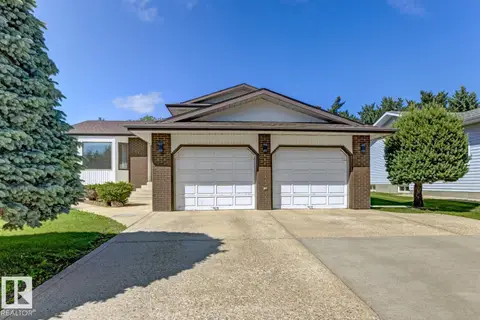
$359,900
4 bd3 ba1123 ft²
134 Cameron CR
Aspen Ridge (Wetaskiwin), Wetaskiwin
Detached · MLS® E4506704 · Royal Lepage Parkland Agencies
 📷 40
$429,900
4 bd3 ba4 pk1217 ft²
118 ASPEN AV
Aspen Ridge (Wetaskiwin), Wetaskiwin
Detached · MLS® E4498962 · REMAX River City
 📷 60
$359,900
3 bd2 ba6 pk1876 ft²
4314 52 ST
Parkdale (Wetaskiwin), Wetaskiwin
Detached · MLS® E4473478 · Century 21 ALL Stars Realty Ltd
 📷 37
$359,900
2 bd1 ba1725 ft²
3917/3919 54 ST
Lynalta, Wetaskiwin
Multiplex
Multiplex · MLS® E4494876 · Exp Realty
 📷 46
$379,900
2+2 bd3 ba8 pk1418 ft²
5825 52 Street
East Centennial, Wetaskiwin
Detached · MLS® A2350048 · REMAX River City
 📷 57
$379,900
4 bd3 ba4 pk1418 ft²
5825 52 ST
East Centennial, Wetaskiwin
Detached · MLS® E4511645 · REMAX River City
 📷 54
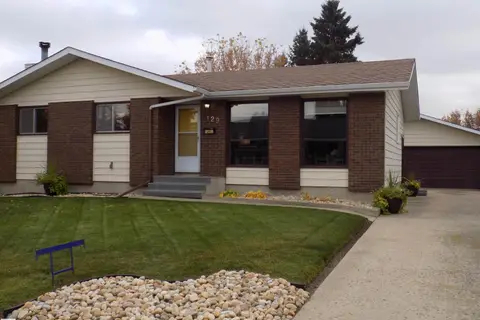
$387,500
4 bd3 ba6 pk1160 ft²
129 MOUNTAIN ASH DRIVE
East Centennial, Wetaskiwin
Detached · MLS® E4512166 · RE/MAX Real Estate
 📷 73
$339,900
4 bd3 ba4 pk1109 ft²
5718 Garden Meadows Drive
Garden Meadows, Wetaskiwin
Detached · MLS® E4485269 · Century 21 ALL Stars Realty Ltd