118 Rundle Drive
South Canmore, Canmore, AB, T1W2L9
Listed by Century 21 Nordic Realty
$2,597,000
- 4+1 bedrooms
- 3 bathrooms
- 4 parking
- 3032 sq ft
Listed 28 days ago · MLS® A2347447
About this home
Prime Canmore Investment & Development Opportunity located just steps from downtown shopping, the Bow River walking and biking trails, and the Canmore Nordic Centre, this exceptional income property offers a rare combination of lifestyle, revenue potential and future redevelopment opportunities. Pride of ownership is evident throughout the well-maintain property, with extensive renovations and upgrades completed over the past 10 years, including a new roof, furnace, hot water tank replacement and tree removal. The main residence is configured as an Up/Down duplex, with each unit featuring two bedrooms, one bathroom, a private entrance, storage, shed and separate ensuite laundry. Adding to the property’s income potential is a bright sun filled in-law suite situated above the detached garage. Outside, mature landscaping creates a private and inviting setting on a large private R2 zoned lot, complemented by multiple large, spacious decks that provide fantastic areas for entertaining, relaxing, and enjoying Canmore’s mountain surroundings. Alleyway access and oversized driveway with ample off-street parking. Whether you’re seeking a turnkey investment property, a multigenerational living arrangement, or a future redevelopment site, this property offers outstanding flexibility and long-term value in one of Canmore’s most desirable locations. A must see! (id:66966)
Details
- Type
- Detached
- Size
- 3032 sq ft
- Basement
- None
- Garage
- Garage
- Property tax
- $8,953 (2026)
- Neighbourhood
- South Canmore
- Municipality
- Canmore
Interior
- Bedrooms
- 4 above ground + 1 below
- Fireplace
- Yes
- Appliances
- Refrigerator, Oven - Electric, Range - Electric, Dishwasher, Hood Fan
- Flooring
- Vinyl Plank
Heating, cooling and services
- Heating
- Forced air
Building and exterior
- Year built
- 1993
- Foundation
- Poured Concrete
- Outdoor
- Stucco, Wood siding
Parking
- Total parking
- 4
- Driveway and parking
- Attached Garage
Rooms
| Room | Level | Size | Features |
|---|---|---|---|
| Living room | Main level | 13.42 Ft x 15.50 Ft | |
| Dining room | Main level | 14.75 Ft x 20.75 Ft | |
| Primary Bedroom | Main level | 15.33 Ft x 9.50 Ft | |
| 4pc Bathroom | Main level | .00 Ft x .00 Ft | |
| Bedroom | Main level | 11.33 Ft x 11.42 Ft | |
| Other | Main level | 3.83 Ft x 11.58 Ft | |
| Laundry room | Main level | 6.50 Ft x 6.08 Ft | |
| Kitchen | Main level | 11.08 Ft x 15.92 Ft | |
| Living room | Second level | 20.08 Ft x 16.00 Ft | |
| Kitchen | Second level | 6.83 Ft x 15.75 Ft | |
| Primary Bedroom | Second level | 14.67 Ft x 15.08 Ft | |
| Office | Second level | 10.67 Ft x 7.00 Ft | |
| Bedroom | Second level | 15.83 Ft x 15.83 Ft | |
| 4pc Bathroom | Second level | .00 Ft x .00 Ft | |
| Laundry room | Second level | 10.17 Ft x 4.08 Ft | |
| Living room | Unknown | 10.17 Ft x 10.92 Ft | |
| Kitchen | Unknown | 10.75 Ft x 8.00 Ft | |
| Primary Bedroom | Unknown | 9.67 Ft x 7.58 Ft | |
| 3pc Bathroom | Unknown | .00 Ft x .00 Ft |
Location
Location is approximate. See nearby homes on the map
Listed by Century 21 Nordic Realty.

REALTOR®, REALTORS®, and the REALTOR® logo are certification marks that are owned by REALTOR® Canada Inc. and licensed exclusively to The Canadian Real Estate Association (CREA). These certification marks identify real estate professionals who are members of CREA and who must abide by CREA’s By-Laws, Rules, and the REALTOR® Code. The MLS® trademark and the MLS® logo are owned by CREA and identify the professional real estate services provided by members of CREA.
The information contained on this site is based in whole or in part on information that is provided by members of The Canadian Real Estate Association, who are responsible for its accuracy. CREA reproduces and distributes this information as a service for its members and assumes no responsibility for its accuracy.
Similar homes nearby
See more in Canmore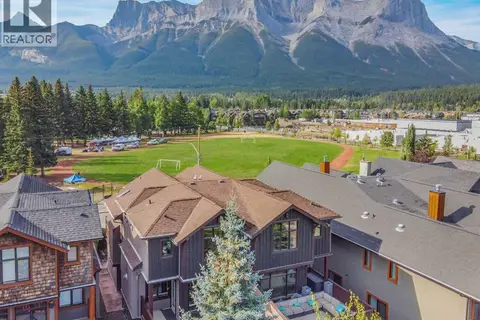 📷 46
$2,499,000
3 bd4 ba4 pk2536 ft²
617 7 Street
South Canmore, Canmore
MultiplexWaterfront
Duplex · MLS® A2337861 · Royal LePage Benchmark
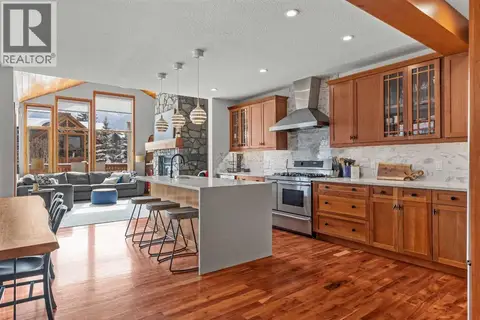 📷 46
$2,439,999
3+1 bd4 ba4 pk2965 ft²
634 4 Street
South Canmore, Canmore
Multiplex
Duplex · MLS® A2324780 · RE/MAX Alpine Realty
 📷 23
$2,175,600
3 bd3 ba4 pk1987 ft²
1, 713 4th Street
South Canmore, Canmore
Att/Row/Townhouse · MLS® A2285788 · Century 21 Nordic Realty
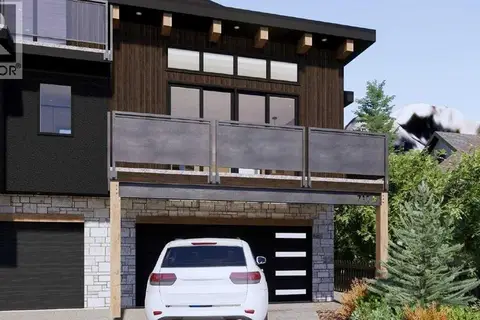 📷 27
$2,175,600
4 bd4 ba3 pk1905 ft²
2, 713 4th Street
South Canmore, Canmore
Att/Row/Townhouse · MLS® A2285764 · Century 21 Nordic Realty
 📷 49
$2,577,000
3+2 bd4 ba4 pk2467 ft²
12 Woodside Lane
Lions Park, Canmore
Detached · MLS® A2344983 · Century 21 Nordic Realty
 📷 50
$2,535,000
1+3 bd5 ba4 pk2734 ft²
261 Eagle Terrace Road
Eagle Terrace, Canmore
Basement suiteRavine lot
Detached · MLS® A2350297 · Sotheby's International Realty Canada
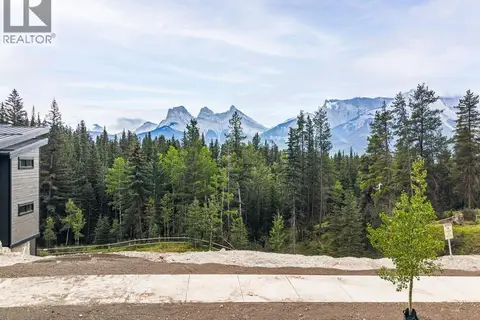 📷 5
$2,520,000
442 Mountian Tranquility Place
Silvertip, Canmore
Vacant Land · MLS® A2335975 · RE/MAX Alpine Realty
 📷 47
$2,499,900
3+1 bd4 ba2 pk2491 ft²
254A Three Sisters Drive
Hospital Hill, Canmore
Multiplex
Duplex · MLS® A2321040 · Royal LePage Solutions