1209 Copperfield Boulevard SE
Copperfield, Calgary, AB, T2Z5G1
Listed by People 1st Realty
$665,000
- 3+1 bedrooms
- 4 bathrooms
- 4 parking
- 1864 sq ft
Listed 49 days ago · MLS® A2341616
About this home
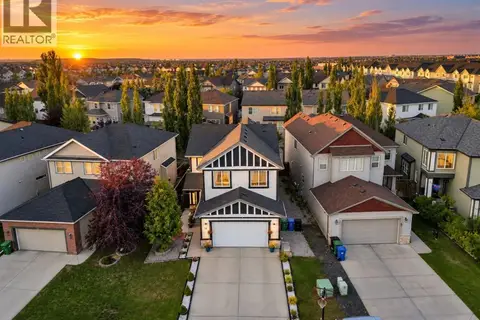
Welcome to 1209 Copperfield Blvd SE, a beautifully maintained former show home where thoughtful design, meticulous single-owner care, and three levels of finished living space come together in an exceptional family home. Built in 2018 and offering over 1,800 sq. ft. above grade, a fully developed basement, central A/C, and a double attached garage, this pet-free home has been lovingly cared for by its original owner since 2021. Set in the established, family-friendly community of Copperfield, you'll enjoy tree-lined streets and landscaped centre boulevards, walking paths and ponds, tennis courts, a community centre, two elementary schools, nearby amenities, convenient public transit, and quick access to Stoney Trail and 52nd Street.The bright, open-concept main floor is designed for everyday living and entertaining. The kitchen features quartz countertops, a breakfast bar, and plenty of workspace, flowing seamlessly into the dining area and living room. East-facing windows provide abundant natural light, while a gas fireplace adds warmth and creates an inviting place to gather.Upstairs, a spacious bonus room is perfect for family movie nights, a kids' play area, or a second living space. You'll also find two additional bedrooms, a full bathroom, convenient upper-floor laundry, and a generous primary bedroom with a large walk-in closet and ensuite featuring dual sinks, a soaker tub, and separate walk-in shower.The fully developed basement adds even more versatility with a spacious recreation/living room, 4-piece bathroom, and additional bedroom featuring a mirrored wall—making it equally well suited as a home gym, guest room, office, or private space for a teenager or extended family member.Outside, enjoy a fenced backyard with an east-facing deck—perfect for morning coffee, BBQs, entertaining, sunny summer mornings, and growing flowers—plus plenty of room for kids and pets to play, gardening, or relaxing outdoors. The front and side yards feature decorative rock for attractive, low-maintenance landscaping with less grass to mow. The double attached garage is equipped with wall-mounted heaters for added comfort and functionality during Calgary's colder months.From its former show-home origins and meticulous single-owner care to its versatile finished living spaces and family-friendly setting, this is a home designed to be enjoyed inside and out—and a wonderful opportunity to make Copperfield home. Disclosure: seller is related to the listing agent. (id:66966)
Details
- Type
- Detached
- Size
- 1864 sq ft
- Basement
- Finished, Full
- Garage
- Garage
- Property tax
- $4,761 (2025)
- Neighbourhood
- Copperfield
- Municipality
- Calgary
Interior
- Bedrooms
- 3 above ground + 1 below
- Fireplace
- Yes
- Appliances
- Refrigerator, Dishwasher, Stove, Oven, Microwave, Hood Fan, Window Coverings, Garage door opener, Washer & Dryer
- Flooring
- Vinyl Plank
Heating, cooling and services
- Heating
- Forced air
- Air conditioning
- Central air conditioning
- Water and sewer
- Municipal sewage system
Building and exterior
- Year built
- 2018
- Foundation
- Poured Concrete
- Outdoor
- Vinyl siding
Parking
- Total parking
- 4
- Driveway and parking
- Attached Garage
Rooms
| Room | Level | Size | Features |
|---|---|---|---|
| Living room | Main level | 15.83 Ft x 11.83 Ft | |
| Kitchen | Main level | 10.58 Ft x 9.08 Ft | |
| Bonus Room | Second level | 15.50 Ft x 17.17 Ft | |
| Bedroom | Second level | 14.17 Ft x 8.92 Ft | |
| 4pc Bathroom | Second level | 4.92 Ft x 8.00 Ft | |
| Primary Bedroom | Second level | 12.00 Ft x 21.58 Ft | |
| Bedroom | Second level | 10.50 Ft x 11.67 Ft | |
| Foyer | Main level | 6.42 Ft x 11.50 Ft | |
| 2pc Bathroom | Main level | 2.92 Ft x 7.08 Ft | |
| Dining room | Main level | 8.83 Ft x 9.17 Ft | |
| Hall | Second level | 4.00 Ft x 5.00 Ft | |
| Laundry room | Second level | 7.75 Ft x 7.17 Ft | |
| 5pc Bathroom | Second level | 9.50 Ft x 13.25 Ft | |
| Other | Second level | 4.67 Ft x 10.33 Ft | |
| 4pc Bathroom | Basement | 4.92 Ft x 8.08 Ft | |
| Bedroom | Basement | 12.00 Ft x 8.25 Ft | |
| Recreational, Games room | Basement | 15.17 Ft x 19.50 Ft |
Location
Location is approximate. See nearby homes on the map
Listed by People 1st Realty.

REALTOR®, REALTORS®, and the REALTOR® logo are certification marks that are owned by REALTOR® Canada Inc. and licensed exclusively to The Canadian Real Estate Association (CREA). These certification marks identify real estate professionals who are members of CREA and who must abide by CREA’s By-Laws, Rules, and the REALTOR® Code. The MLS® trademark and the MLS® logo are owned by CREA and identify the professional real estate services provided by members of CREA.
The information contained on this site is based in whole or in part on information that is provided by members of The Canadian Real Estate Association, who are responsible for its accuracy. CREA reproduces and distributes this information as a service for its members and assumes no responsibility for its accuracy.
Similar homes nearby
See more in Calgary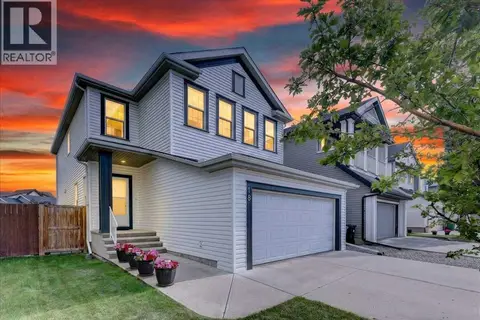 📷 44
$665,000
3 bd3 ba4 pk2170 ft²
18 Copperstone Drive SE
Copperfield, Calgary
Detached · MLS® A2353025 · RE/MAX Key
 📷 42
$670,000
3 bd3 ba6 pk2063 ft²
91 Copperpond Terrace SE
Copperfield, Calgary
Detached · MLS® A2346164 · eXp Realty
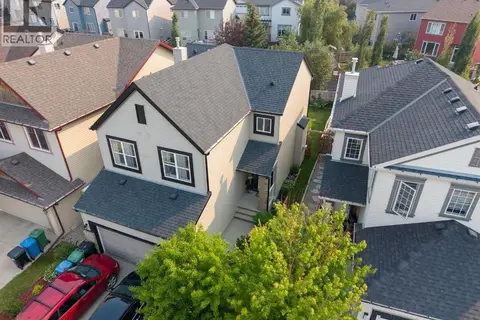 📷 47
$638,000
3+1 bd3 ba4 pk1828 ft²
1600 Copperfield Boulevard SE
Copperfield, Calgary
Detached · MLS® A2333217 · RE/MAX House of Real Estate
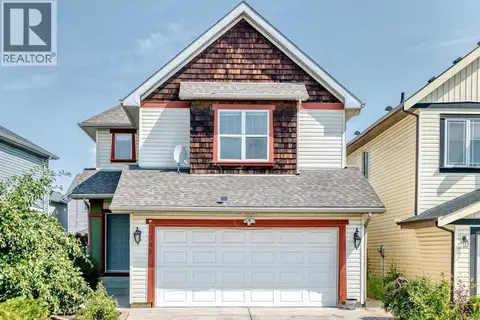 📷 46
$699,000
3+1 bd4 ba4 pk1902 ft²
988 Copperfield Boulevard SE
Copperfield, Calgary
Detached · MLS® A2334974 · Real Broker
 📷 33
$699,900
3 bd4 ba4 pk2172 ft²
177 Copperhead Road SE
Copperfield, Calgary
Basement suite
Detached · MLS® A2346363 · RE/MAX First
 📷 42
$630,000
2+2 bd3 ba4 pk1557 ft²
340 Copperfield Boulevard SE
Copperfield, Calgary
Detached · MLS® A2341423 · eXp Realty
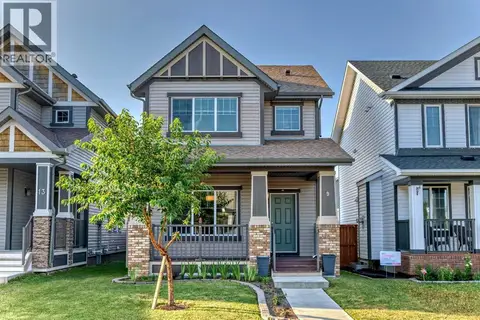 📷 32
$628,900
3+1 bd4 ba2 pk1483 ft²
9 Copperpond Avenue SE
Copperfield, Calgary
Detached · MLS® A2306779 · CIR Realty
 📷 50
$707,000
3+1 bd4 ba4 pk2378 ft²
58 Copperleaf Terrace SE
Copperfield, Calgary
Basement suite
Detached · MLS® A2347525 · eXp Realty