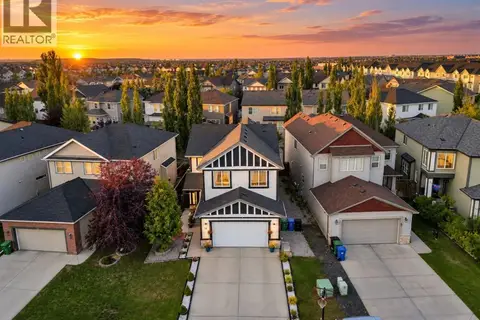
18 Copperstone Drive SE
Copperfield, Calgary, AB, T2Z0P2
Listed by RE/MAX Key
$665,000
- 3 bedrooms
- 3 bathrooms
- 4 parking
- 2170 sq ft
Listed 5 days ago · MLS® A2353025
About this home
Let your next chapter begin in the vibrant, family oriented community of Copperfield. This beautiful air conditioned home has been lovingly maintained allowing you to move right in without doing a thing. An open flex room at the front of the home can be used as a formal dining room, home office or extra sitting room. Arched openings make a unique and attractive welcome to your new home. Enjoy open concept living designed with family in mind in the kitchen, dining area and family room. You’ll enjoy a neutral colour palette in the kitchen with timeless maple cabinetry and black granite counters. Plenty of cupboards and counter space, stainless steel appliances including a gas stove, a raised breakfast bar for extra seating and a corner pantry with textured glass insert make this a kitchen you’ll love creating in. The bright and sunny dining room is conveniently located next to the patio door for easy access for outdoor cooking and dining. A gas fireplace in the living room provides both warmth and ambience in the cooler months of the year. Upstairs you’ll find 3 good sized bedrooms including a huge primary complete with a 5 pc ensuite with luxurious soaker tub and a spacious walk in closet. The other 2 bedrooms share the main bath. You’ll love hanging out as a family to watch movies or play games in the large upstairs bonus room. The unspoiled basement provides a blank canvas you can finish to suit your needs on your own schedule. Your private backyard is summer entertaining ready with a huge deck with natural gas line and gazebo plus plenty of grassy area for kids and pets to play. An attached double garage rounds out this terrific home. Additional upgrades include water filtration, water softener and a newer hot water tank. You’re going to love living in Copperfield where you’ll enjoy extensive walking paths, scenic ponds, a skatepark, tennis courts, and a community skating rink. You’ll also enjoy easy access to shopping and amenities as well as schools. Take a tour and fall in love with this home and community. (id:66966)
Details
- Type
- Detached
- Size
- 2170 sq ft
- Basement
- Unfinished, Full
- Garage
- Garage
- Property tax
- $4,571 (2026)
- Neighbourhood
- Copperfield
- Municipality
- Calgary
Interior
- Bedrooms
- 3 above ground
- Fireplace
- Yes
- Appliances
- Washer, Refrigerator, Water softener, Gas stove(s), Dishwasher, Dryer, Microwave Range Hood Combo
- Flooring
- Tile, Hardwood, Carpeted
Heating, cooling and services
- Heating
- Forced air
- Air conditioning
- Central air conditioning
Building and exterior
- Year built
- 2008
- Exterior
- Wood frame
- Foundation
- Poured Concrete
- Outdoor
- Vinyl siding
Parking
- Total parking
- 4
- Driveway and parking
- Attached Garage
Rooms
| Room | Level | Size | Features |
|---|---|---|---|
| Living room | Main level | 13.50 Ft x 17.08 Ft | |
| Kitchen | Main level | 11.33 Ft x 12.50 Ft | |
| Pantry | Main level | 3.58 Ft x 3.67 Ft | |
| Dining room | Main level | 9.50 Ft x 10.92 Ft | |
| Breakfast | Main level | 11.50 Ft x 11.92 Ft | |
| Foyer | Main level | 4.33 Ft x 10.58 Ft | |
| Other | Main level | 5.08 Ft x 5.42 Ft | |
| Laundry room | Main level | 3.25 Ft x 5.42 Ft | |
| 2pc Bathroom | Main level | 2.67 Ft x 8.67 Ft | |
| Bonus Room | Upper Level | 14.00 Ft x 18.92 Ft | |
| Primary Bedroom | Upper Level | 12.58 Ft x 17.42 Ft | |
| Other | Upper Level | 4.33 Ft x 11.92 Ft | |
| 5pc Bathroom | Upper Level | 10.42 Ft x 11.92 Ft | |
| Bedroom | Upper Level | 9.67 Ft x 11.92 Ft | |
| Bedroom | Upper Level | 9.67 Ft x 10.92 Ft | |
| 4pc Bathroom | Upper Level | 5.67 Ft x 8.92 Ft |
Location
Location is approximate. See nearby homes on the map
Listed by RE/MAX Key.

REALTOR®, REALTORS®, and the REALTOR® logo are certification marks that are owned by REALTOR® Canada Inc. and licensed exclusively to The Canadian Real Estate Association (CREA). These certification marks identify real estate professionals who are members of CREA and who must abide by CREA’s By-Laws, Rules, and the REALTOR® Code. The MLS® trademark and the MLS® logo are owned by CREA and identify the professional real estate services provided by members of CREA.
The information contained on this site is based in whole or in part on information that is provided by members of The Canadian Real Estate Association, who are responsible for its accuracy. CREA reproduces and distributes this information as a service for its members and assumes no responsibility for its accuracy.
Similar homes nearby
See more in Calgary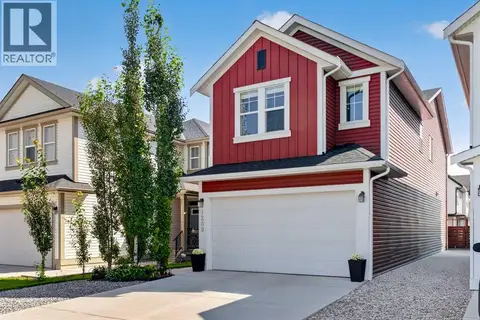 📷 49
$665,000
3+1 bd4 ba4 pk1864 ft²
1209 Copperfield Boulevard SE
Copperfield, Calgary
Detached · MLS® A2341616 · People 1st Realty
 📷 42
$670,000
3 bd3 ba6 pk2063 ft²
91 Copperpond Terrace SE
Copperfield, Calgary
Detached · MLS® A2346164 · eXp Realty
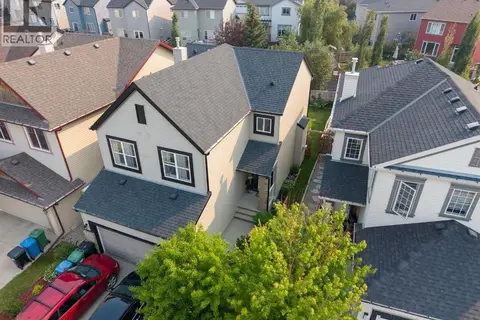 📷 47
$638,000
3+1 bd3 ba4 pk1828 ft²
1600 Copperfield Boulevard SE
Copperfield, Calgary
Detached · MLS® A2333217 · RE/MAX House of Real Estate
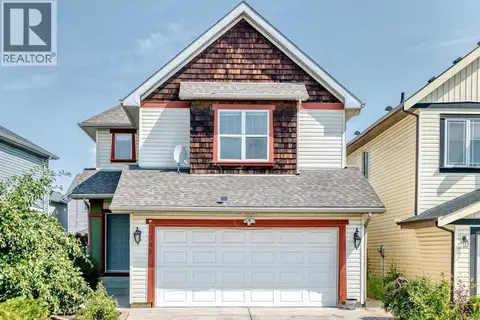 📷 46
$699,000
3+1 bd4 ba4 pk1902 ft²
988 Copperfield Boulevard SE
Copperfield, Calgary
Detached · MLS® A2334974 · Real Broker
 📷 33
$699,900
3 bd4 ba4 pk2172 ft²
177 Copperhead Road SE
Copperfield, Calgary
Basement suite
Detached · MLS® A2346363 · RE/MAX First
 📷 42
$630,000
2+2 bd3 ba4 pk1557 ft²
340 Copperfield Boulevard SE
Copperfield, Calgary
Detached · MLS® A2341423 · eXp Realty
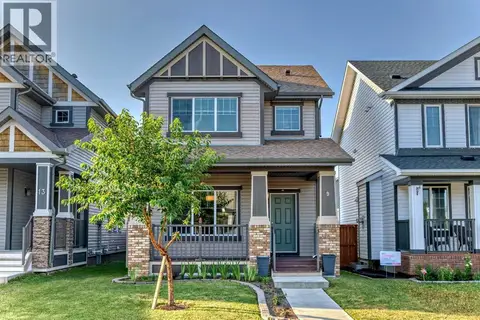 📷 32
$628,900
3+1 bd4 ba2 pk1483 ft²
9 Copperpond Avenue SE
Copperfield, Calgary
Detached · MLS® A2306779 · CIR Realty
 📷 50
$707,000
3+1 bd4 ba4 pk2378 ft²
58 Copperleaf Terrace SE
Copperfield, Calgary
Basement suite
Detached · MLS® A2347525 · eXp Realty