1211 Whelton
Bathurst, NB, E2A3S7
Listed by RE/MAX Professionals
$293,700
- 3+2 bedrooms
- 2 bathrooms
- 2625 sq ft
Listed 9 days ago · MLS® NB149171
About this home
Welcome to this beautiful home located in a highly desirable section of Parkwood Heights! Situated on a corner lot, this property offers a large paved driveway and a spacious double detached garage, providing plenty of room for parking and storage. One of the standout features of this home is its convenient layout, with three bedrooms all located on the main floor, a feature that is becoming harder to find! The finished basement offers even more living space, including two additional bedrooms (windows do not meet egress requirements). This home has seen numerous upgrades over the years, including new siding, PVC windows, updated front and back decks, a renovated bathroom, basement, and so much more! With its fantastic location, functional layout, and many updates already completed, this property has plenty to offer. A must-see to truly appreciate everything this home has to offer! (id:66966)
Details
- Type
- Detached
- Style
- Bungalow
- Size
- 2625 sq ft
- Garage
- Garage
- Property tax
- $2,947
- Municipality
- Bathurst
Interior
- Bedrooms
- 3 above ground + 2 below
- Fireplace
- No
- Flooring
- Laminate, Ceramic, Wood
Heating, cooling and services
- Heating
- Electric, Radiator, Hot Water
- Water and sewer
- Municipal sewage system
Building and exterior
- Style
- Bungalow
- Foundation
- Concrete
- Outdoor
- Vinyl
Parking
- Driveway and parking
- Detached Garage, Garage
Rooms
| Room | Level | Size | Features |
|---|---|---|---|
| Workshop | Basement | 14'9'' x 20'6'' | |
| Utility room | Basement | 8'1'' x 8'3'' | |
| Recreation room | Basement | 12'5'' x 10'7'' | |
| Bedroom | Basement | 9'1'' x 11'1'' | |
| Bedroom | Basement | 10'3'' x 9'1'' | |
| 3pc Bathroom | Basement | 3'9'' x 10'4'' | |
| Mud room | Main level | 13'6'' x 11'7'' | |
| Living room | Main level | 20'2'' x 12'8'' | |
| Kitchen | Main level | 10'5'' x 9'1'' | |
| Dining room | Main level | 9'6'' x 9'1'' | |
| Bedroom | Main level | 9'7'' x 10'2'' | |
| Bedroom | Main level | 12'2'' x 12'2'' | |
| Primary Bedroom | Main level | 13' x 11'7'' | |
| 4pc Bathroom | Main level | 8'7'' x 7'7'' |
Location
Location is approximate. See nearby homes on the map
Listed by RE/MAX Professionals.

REALTOR®, REALTORS®, and the REALTOR® logo are certification marks that are owned by REALTOR® Canada Inc. and licensed exclusively to The Canadian Real Estate Association (CREA). These certification marks identify real estate professionals who are members of CREA and who must abide by CREA’s By-Laws, Rules, and the REALTOR® Code. The MLS® trademark and the MLS® logo are owned by CREA and identify the professional real estate services provided by members of CREA.
The information contained on this site is based in whole or in part on information that is provided by members of The Canadian Real Estate Association, who are responsible for its accuracy. CREA reproduces and distributes this information as a service for its members and assumes no responsibility for its accuracy.
Similar homes nearby
See more in Bathurst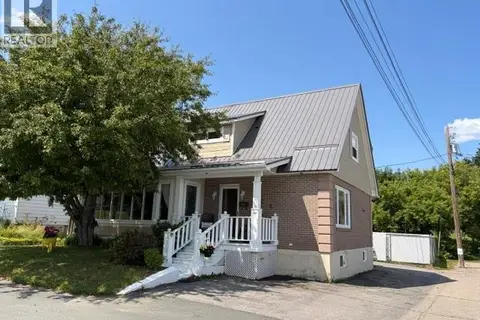 📷 25
$295,000
3+1 bd4 ba2200 ft²
424 Golf Street
Bathurst
Detached · MLS® NB144205 · Keller Williams Capital Realty
 New
📷 14
$289,900
2+1 bd3 ba2148 ft²
1091 Westbrook Court
Bathurst
Pool
Single Family · MLS® NB150011 · PG Direct Realty Ltd.
 📷 36
$299,900
3 bd2 ba2500 ft²
344 St Patrick
Bathurst
Detached · MLS® NB136584 · Royal LePage Parkwood Realty
 📷 13
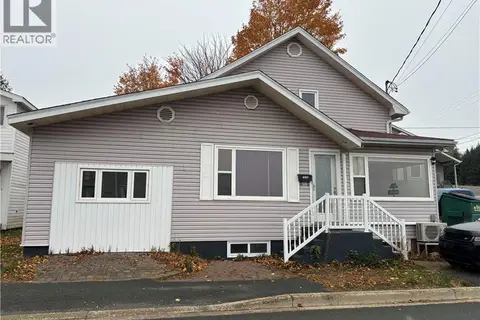
$299,900
6 bd3 ba1600 ft²
310 Riverside Drive
Bathurst
Detached · MLS® NB149712 · North Shore Advantage Realty Ltd.
 📷 27
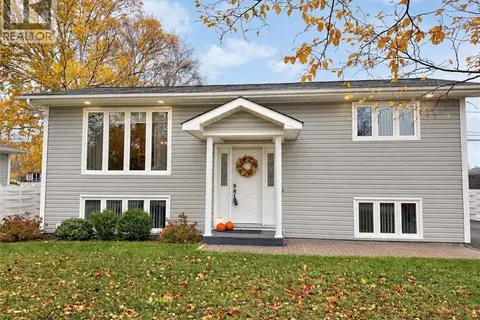
$299,900
2+2 bd2 ba1440 ft²
1235 Centennial
Bathurst
Detached · MLS® NB149820 · Royal LePage Parkwood Realty
 📷 24
$299,999
1 bd1 ba500 ft²
345 Bayshore Drive
Bathurst
Waterfront
Detached · MLS® NB141868 · Royal LePage Parkwood Realty
 📷 28
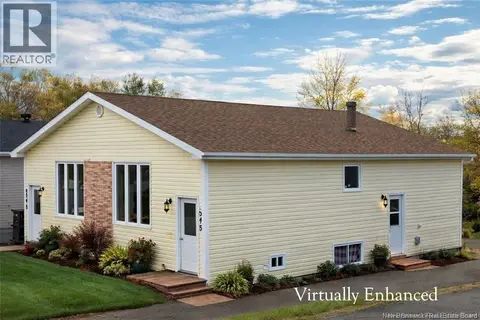
$300,000
2400 ft²
543-545 Saint Anne Street
Bathurst
Multiplex
Duplex · MLS® NB134884 · eXp Realty
 📷 45
$300,000
4 bd2 ba3200 ft²
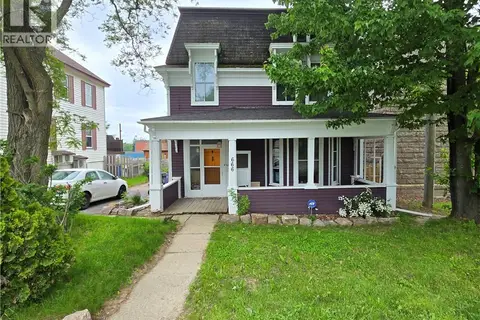
666 King
Bathurst
Detached · MLS® NB142766 · Keller Williams Capital Realty