344 St Patrick
Bathurst, NB, E2A1E3
Listed by Royal LePage Parkwood Realty
$299,900
- 3 bedrooms
- 2 bathrooms
- 2500 sq ft
Listed 197 days ago · MLS® NB136584
About this home
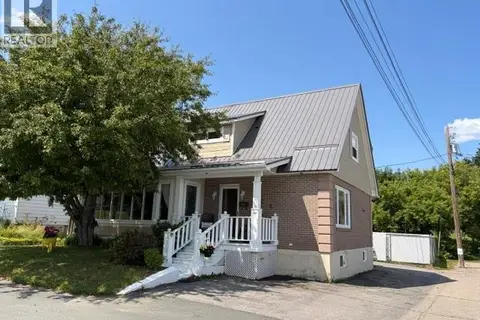
Theres something special about a home that has stood the test of time Built in 1901, this century home is full of character, warmth, and the kind of charm you simply cant recreate. The main level offers a welcoming kitchen, dining room, and living space, along with a cozy office/den the perfect spot to slow down, read, or enjoy your morning coffee. Youll also find a convenient 2-piece bathroom and laundry just off the kitchen. Upstairs features 3 bedrooms, a full bathroom, and a beautiful open landing that could easily become a quiet little reading nook. And then theres the attic A full space just waiting to be transformed whether its a dreamy primary suite, a games room, or something entirely your own. With updates like a central heat pump, two mini splits, PVC windows, and spray foam insulation in the basement, this home blends timeless character with everyday comfort. Not just a house a piece of history ready for its next chapter. Also includes PID 20000485 Assesment: $39,500 Taxes: $888.45 (id:66966)
Details
- Type
- Detached
- Size
- 2500 sq ft
- Property tax
- $1,868
- Municipality
- Bathurst
Interior
- Bedrooms
- 3 above ground
- Fireplace
- No
- Flooring
- Hardwood
Heating, cooling and services
- Heating
- Heat Pump
- Air conditioning
- Heat Pump
- Water and sewer
- Municipal sewage system
Building and exterior
- Foundation
- Concrete
- Pool
- Above ground pool
- Outdoor
- Wood
Rooms
| Room | Level | Size | Features |
|---|---|---|---|
| Bedroom | Second level | 14'10'' x 7'7'' | |
| 4pc Bathroom | Second level | 7'7'' x 7'10'' | |
| Storage | Second level | 4'11'' x 8'0'' | |
| Bedroom | Second level | 14'4'' x 12'7'' | |
| Bedroom | Second level | 11'9'' x 13'7'' | |
| Sitting room | Second level | 3'1'' x 14'1'' | |
| Office | Main level | 8'5'' x 14'9'' | |
| Foyer | Main level | 14'1'' x 10'7'' | |
| Living room | Main level | 12'10'' x 16'8'' | |
| Dining room | Main level | 13'11'' x 11'7'' | |
| Laundry room | Main level | 8'5'' x 5'8'' | |
| Kitchen | Main level | 14'11'' x 12'5'' | |
| 2pc Bathroom | Main level | 6'1'' x 5'9'' |
Location
Location is approximate. See nearby homes on the map
Listed by Royal LePage Parkwood Realty.

REALTOR®, REALTORS®, and the REALTOR® logo are certification marks that are owned by REALTOR® Canada Inc. and licensed exclusively to The Canadian Real Estate Association (CREA). These certification marks identify real estate professionals who are members of CREA and who must abide by CREA’s By-Laws, Rules, and the REALTOR® Code. The MLS® trademark and the MLS® logo are owned by CREA and identify the professional real estate services provided by members of CREA.
The information contained on this site is based in whole or in part on information that is provided by members of The Canadian Real Estate Association, who are responsible for its accuracy. CREA reproduces and distributes this information as a service for its members and assumes no responsibility for its accuracy.
Similar homes nearby
See more in Bathurst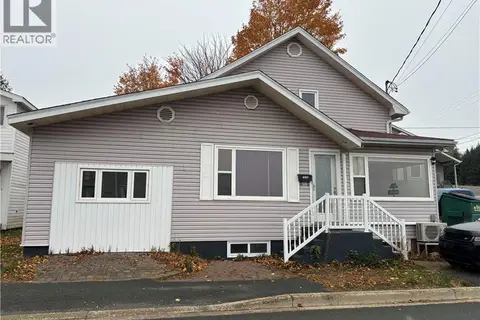 📷 13
$299,900
6 bd3 ba1600 ft²
310 Riverside Drive
Bathurst
Detached · MLS® NB149712 · North Shore Advantage Realty Ltd.
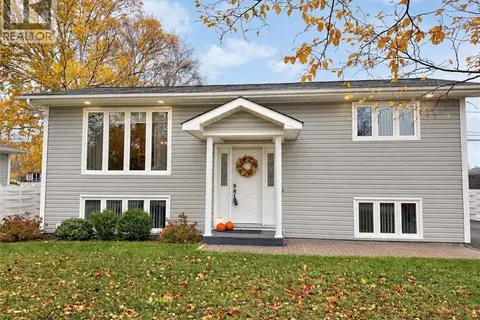 New
📷 27
$299,900
2+2 bd2 ba1440 ft²
1235 Centennial
Bathurst
Detached · MLS® NB149820 · Royal LePage Parkwood Realty
 📷 24
$299,999
1 bd1 ba500 ft²
345 Bayshore Drive
Bathurst
Waterfront
Detached · MLS® NB141868 · Royal LePage Parkwood Realty
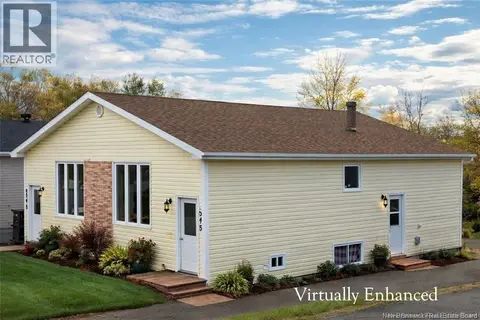 📷 28
$300,000
2400 ft²
543-545 Saint Anne Street
Bathurst
Multiplex
Duplex · MLS® NB134884 · eXp Realty
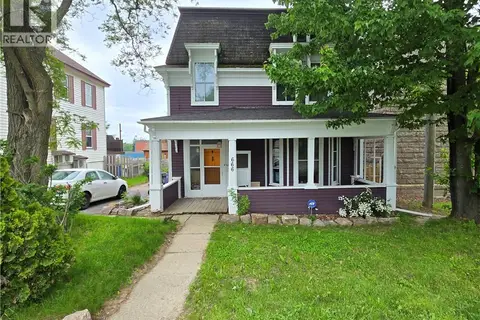 📷 45
$300,000
4 bd2 ba3200 ft²
666 King
Bathurst
Detached · MLS® NB142766 · Keller Williams Capital Realty
 📷 25
$295,000
3+1 bd4 ba2200 ft²
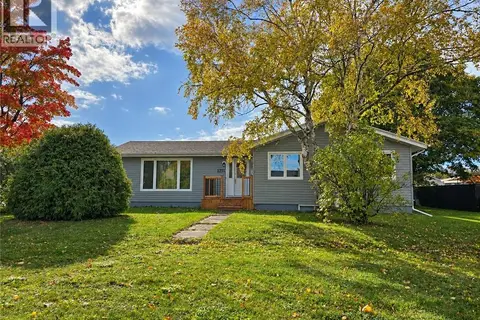
424 Golf Street
Bathurst
Detached · MLS® NB144205 · Keller Williams Capital Realty
 📷 45
$293,700
3+2 bd2 ba2625 ft²
1211 Whelton
Bathurst
Detached · MLS® NB149171 · RE/MAX Professionals
 New
📷 14
$289,900
2+1 bd3 ba2148 ft²
1091 Westbrook Court
Bathurst
Pool
Single Family · MLS® NB150011 · PG Direct Realty Ltd.