13 SOUTHWICK Place
Lexington/Lincoln Village, Waterloo, N2K1V4
Listed by RE/MAX TWIN CITY REALTY INC.
$899,900
- 4 bedrooms
- 2 bathrooms
- 6 parking
- 2344 sq ft
Listed 20 days ago · MLS® 40868031
About this home
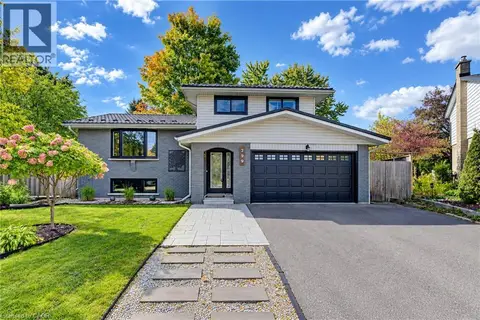
Welcome to 13 Southwick Place, a beautifully modernized sidesplit tucked away on a quiet court in the highly sought-after, family-friendly Lexington/Lincoln Village area of East Waterloo. Extensively renovated inside & out, this exceptional home offers approx. 2,345 SF of finished living space, 4 bdrms, 2 baths, & an incredibly rare 0.395-acre pie-shaped lot. The fully fenced, park-like backyard is a true standout—surrounded by mature trees & offering remarkable privacy, a covered patio & the feeling of a peaceful retreat right in the city. This kind of outdoor space is increasingly difficult to find in Waterloo. Inside, engineered hardwood flows through the bright, open main living area, where a spacious living rm connects seamlessly with the beautifully renovated kitchen featuring quartz counters, backsplash, premium appliances, generous cabinetry, a large island with seating & flexible space for a dining area or breakfast nook. Upstairs are 3 bdrms & an updated 5-pc bath with dual sinks & tub/shower. A few steps down, a versatile 4th bdrm/office, updated 2-pc bath, garage access & walkout to the covered rear patio add exceptional flexibility to the layout. The finished lower level provides valuable additional living space with a spacious rec rm, gas fireplace with porcelain surround & distinctive reclaimed barnboard mantel, plus excellent storage. The extensive renovation continues throughout with updated flooring, trim, doors, lighting & exterior, along with significant electrical & mechanical improvements. Over-sized double-car garage & parking for up to 6 vehicles. Ideally located close to Bechtel Park, trails, green space, shopping & everyday amenities, with convenient access to Conestoga Mall, the Universities, RIM Park, Grey Silo Golf Course & Hwy 85. A rare opportunity to own an extensively updated home with exceptional privacy & an extraordinary amount of outdoor space, on a quiet court in the heart of Waterloo. (id:66966)
Details
- Type
- Detached
- Style
- Other
- Size
- 2344 sq ft
- Basement
- Finished, Full
- Garage
- Garage
- Property tax
- $5,471
- Neighbourhood
- Lexington/Lincoln Village
- Municipality
- Waterloo
Interior
- Bedrooms
- 4 above ground
- Fireplace
- Yes
- Appliances
- Washer, Refrigerator, Water softener, Dishwasher, Stove, Dryer, Hood Fan, Window Coverings, Garage door opener
Heating, cooling and services
- Heating
- Forced air, Natural gas
- Air conditioning
- Central air conditioning
- Water and sewer
- Municipal sewage system
Building and exterior
- Year built
- 1967
- Foundation
- Poured Concrete
- Outdoor
- Brick, Vinyl siding
Parking
- Total parking
- 6
- Driveway and parking
- Attached Garage
Rooms
| Room | Level | Size | Features |
|---|---|---|---|
| Storage | Basement | 6'5'' x 5'3'' | |
| Storage | Basement | 23'1'' x 9'3'' | |
| Recreation room | Basement | 22'9'' x 13'6'' | |
| Primary Bedroom | Second level | 12'7'' x 14'9'' | |
| Bedroom | Second level | 11'1'' x 11'3'' | |
| Bedroom | Second level | 12'7'' x 10'8'' | |
| 5pc Bathroom | Second level | 8'9'' x 7'3'' | |
| Mud room | Main level | 8'3'' x 12'11'' | |
| Living room | Main level | 23'5'' x 14'5'' | |
| Kitchen | Main level | 23'9'' x 9'7'' | |
| Bedroom | Main level | 11'9'' x 10'3'' | |
| 2pc Bathroom | Main level | 4'1'' x 6'3'' |
Location
Location is approximate. See nearby homes on the map
Listed by RE/MAX TWIN CITY REALTY INC..

REALTOR®, REALTORS®, and the REALTOR® logo are certification marks that are owned by REALTOR® Canada Inc. and licensed exclusively to The Canadian Real Estate Association (CREA). These certification marks identify real estate professionals who are members of CREA and who must abide by CREA’s By-Laws, Rules, and the REALTOR® Code. The MLS® trademark and the MLS® logo are owned by CREA and identify the professional real estate services provided by members of CREA.
The information contained on this site is based in whole or in part on information that is provided by members of The Canadian Real Estate Association, who are responsible for its accuracy. CREA reproduces and distributes this information as a service for its members and assumes no responsibility for its accuracy.
Similar homes nearby
See more in Waterloo 📷 37
$899,999
3+1 bd2 ba6 pk1706 ft²
298 CREIGHTON Court
Lexington/Lincoln Village, Waterloo
Pool
Detached · MLS® 40870049 · Real Broker Ontario Ltd.
 📷 44
$919,500
3 bd2 ba6 pk2445 ft²
378 MEADOWVALE Place
Lexington/Lincoln Village, Waterloo
Detached · MLS® 40862964 · MAKEY REAL ESTATE INC.
 📷 50
$859,900
3 bd3 ba6 pk2184 ft²
361 LEE Circle
Lexington/Lincoln Village, Waterloo
Pool
Detached · MLS® 40870310 · Chestnut Park Realty Southwestern Ontario Limited
 📷 50
$949,900
3+1 bd3 ba6 pk2213 ft²
299 CREIGHTON Court
Lexington/Lincoln Village, Waterloo
Pool
Detached · MLS® 40869250 · RE/MAX TWIN CITY REALTY INC.
 📷 44
$779,000
2+1 bd2 ba3 pk1005 ft²
380 GRANGEWOOD Drive
Lexington/Lincoln Village, Waterloo
Detached · MLS® 40863105 · HOMELIFE MIRACLE REALTY LTD
 📷 48
$750,000
3 bd2 ba3 pk2442 ft²
422 GRANGEWOOD Drive
Lexington/Lincoln Village, Waterloo
Pool
Detached · MLS® 40864984 · Coldwell Banker Peter Benninger Realty
 📷 41
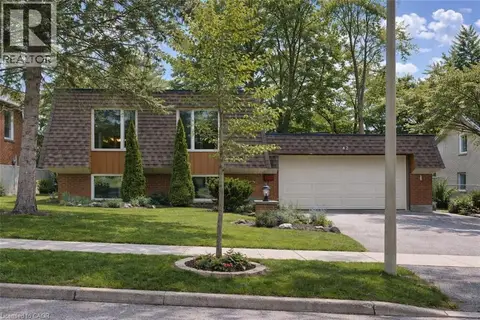
$724,900
2+1 bd2 ba4 pk2169 ft²
135 BRIDGE Street W
Lexington/Lincoln Village, Waterloo
Detached · MLS® 40863668 · Royal Lepage Crown Realty Services
 📷 39
$899,900
2+2 bd2 ba6 pk2546 ft²
42 CULPEPPER Drive
Uptown Waterloo/Westmount, Waterloo
Detached · MLS® 40821391 · Chestnut Park Realty Southwestern Ontario Limited