380 GRANGEWOOD Drive
Lexington/Lincoln Village, Waterloo, N2K2E6
Listed by HOMELIFE MIRACLE REALTY LTD
$779,000
- 2+1 bedrooms
- 2 bathrooms
- 3 parking
- 1005 sq ft
Listed 37 days ago · MLS® 40863105
About this home
Turnkey bungalow versatility in desirable East Waterloo. Situated on a quiet crescent in the established Lincoln Heights neighbourhood, this wellmaintained detached home offers a flexible main level featuring a bright, sun-filled kitchen and two spacious bedrooms easily converted back to a three-bedroom layout. A convenient side entrance leads directly to the fully finished lower level equipped with a second full kitchen, bedroom, den, full bathroom, and dedicated laundry, making it an ideal setup for an in-law suite, nanny suite, or income potential. Outside, the deep private backyard retreat includes a gazebo, garden area, storage shed, and parking space for three vehicles out front. Located minutes from Highway 85, Wilfrid Laurier University, University of Waterloo, Conestoga Mall, Lexington Park, and top local schools. (id:66966)
Details
- Type
- Detached
- Style
- Bungalow
- Size
- 1005 sq ft
- Basement
- Finished, Full
- Property tax
- $3,726
- Neighbourhood
- Lexington/Lincoln Village
- Municipality
- Waterloo
Interior
- Bedrooms
- 2 above ground + 1 below
- Fireplace
- No
- Appliances
- Washer, Refrigerator, Water softener, Central Vacuum, Dishwasher, Stove, Microwave Built-in
Heating, cooling and services
- Heating
- Forced air, Natural gas
- Air conditioning
- Central air conditioning
- Water and sewer
- Municipal sewage system
Building and exterior
- Style
- Bungalow
- Year built
- 1974
- Exterior
- Wood frame
- Foundation
- Poured Concrete
- Outdoor
- Wood, Brick
Parking
- Total parking
- 3
- Driveway and parking
- Carport
Rooms
| Room | Level | Size | Features |
|---|---|---|---|
| Eat in kitchen | Basement | ||
| Laundry room | Basement | 8'11'' x 14'1'' | |
| Den | Basement | 8'10'' x 10'3'' | |
| Bedroom | Basement | 10'3'' x 11'0'' | |
| 3pc Bathroom | Basement | 5'7'' x 9'2'' | |
| Recreation room | Basement | 15'10'' x 19'11'' | |
| Bedroom | Main level | 11'7'' x 11'7'' | |
| Primary Bedroom | Main level | 11'7'' x 17'1'' | |
| 4pc Bathroom | Main level | 4'10'' x 7'3'' | |
| Living room | Main level | 10'10'' x 17'4'' | |
| Eat in kitchen | Main level | 10'0'' x 24'5'' |
Location
Location is approximate. See nearby homes on the map
Listed by HOMELIFE MIRACLE REALTY LTD.

REALTOR®, REALTORS®, and the REALTOR® logo are certification marks that are owned by REALTOR® Canada Inc. and licensed exclusively to The Canadian Real Estate Association (CREA). These certification marks identify real estate professionals who are members of CREA and who must abide by CREA’s By-Laws, Rules, and the REALTOR® Code. The MLS® trademark and the MLS® logo are owned by CREA and identify the professional real estate services provided by members of CREA.
The information contained on this site is based in whole or in part on information that is provided by members of The Canadian Real Estate Association, who are responsible for its accuracy. CREA reproduces and distributes this information as a service for its members and assumes no responsibility for its accuracy.
Similar homes nearby
See more in Waterloo 📷 48
$750,000
3 bd2 ba3 pk2442 ft²
422 GRANGEWOOD Drive
Lexington/Lincoln Village, Waterloo
Pool
Detached · MLS® 40864984 · Coldwell Banker Peter Benninger Realty
 📷 41
$724,900
2+1 bd2 ba4 pk2169 ft²
135 BRIDGE Street W
Lexington/Lincoln Village, Waterloo
Detached · MLS® 40863668 · Royal Lepage Crown Realty Services
 📷 50
$859,900
3 bd3 ba6 pk2184 ft²
361 LEE Circle
Lexington/Lincoln Village, Waterloo
Pool
Detached · MLS® 40870310 · Chestnut Park Realty Southwestern Ontario Limited
 📷 41
$669,900
3 bd2 ba2 pk1933 ft²
154 SHADOW WOOD Court
Lexington/Lincoln Village, Waterloo
Att/Row/Townhouse · MLS® 40864337 · Keller Williams Home Group Realty, Brokerage
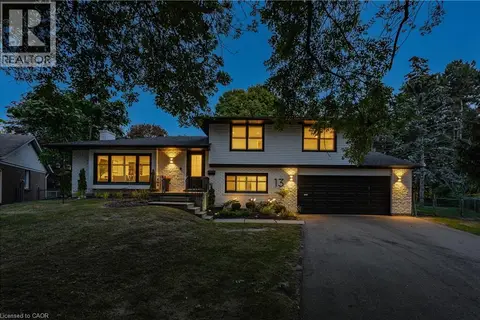 📷 50
$899,900
4 bd2 ba6 pk2344 ft²
13 SOUTHWICK Place
Lexington/Lincoln Village, Waterloo
Detached · MLS® 40868031 · RE/MAX TWIN CITY REALTY INC.
 📷 37
$899,999
3+1 bd2 ba6 pk1706 ft²
298 CREIGHTON Court
Lexington/Lincoln Village, Waterloo
Pool
Detached · MLS® 40870049 · Real Broker Ontario Ltd.
 📷 42
$650,000
3 bd2 ba3 pk1825 ft²
449 EXMOOR Street
Lexington/Lincoln Village, Waterloo
Detached · MLS® 40871449 · Royal LePage Wolle Realty
 📷 44
$919,500
3 bd2 ba6 pk2445 ft²
378 MEADOWVALE Place
Lexington/Lincoln Village, Waterloo
Detached · MLS® 40862964 · MAKEY REAL ESTATE INC.