14 Elmwood Drive
Hampton, NB, E5N0P9
Listed by Royal LePage Atlantic
$579,900
- 2 bedrooms
- 2 bathrooms
- 1506 sq ft
Listed 204 days ago · MLS® NB136250
About this home
Welcome to Elmwood Drive! This brand new 2-bedroom, 2-bathroom bungalow offers over 1,500 sq. ft. of thoughtfully designed living space. Featuring beautiful hardwood floors, quartz countertops, a spacious 2-car garage, and convenient main-floor laundry, this home blends style with functionality. Enjoy well-proportioned rooms and a bright, inviting great roomperfect for entertaining. The unfinished basement provides ample storage and endless potential for additional finished living space. Located in a desirable family-friendly neighbourhood in Hampton, close to all amenities, this home also comes with a home warranty for added peace of mind. With so much to offer, this stunning new build could be exactly what youve been searching for to call home! (id:66966)
Details
- Type
- Detached
- Style
- Bungalow, 2 Level
- Size
- 1506 sq ft
- Basement
- Full
- Garage
- Garage
- Property tax
- $753
- Municipality
- Hampton
Interior
- Bedrooms
- 2 above ground
- Fireplace
- No
- Flooring
- Hardwood
Heating, cooling and services
- Water and sewer
- Municipal sewage system
Building and exterior
- Style
- Bungalow, 2 Level
- Foundation
- Concrete
- Outdoor
- Vinyl
Parking
- Driveway and parking
- Attached Garage, Garage
Rooms
| Room | Level | Size | Features |
|---|---|---|---|
| Bath (# pieces 1-6) | Main level | 8'9'' x 6'0'' | |
| Other | Basement | 19'7'' x 53'0'' | |
| Other | Basement | 15'4'' x 34'10'' | |
| Great room | Main level | 19'0'' x 21'0'' | |
| Kitchen | Main level | 19'0'' x 9'0'' | |
| Laundry room | Main level | 6'10'' x 7'4'' | |
| Ensuite | Main level | 5'6'' x 11'0'' | |
| Other | Main level | 8'9'' x 7'7'' | |
| Primary Bedroom | Main level | 14'8'' x 13'0'' | |
| Other | Main level | 22'0'' x 23'0'' | |
| Foyer | Main level | 6'4'' x 6'6'' | |
| Other | Main level | 6'0'' x 4'0'' | |
| Bedroom | Main level | 10'0'' x 10'10'' |
Location
Location is approximate. See nearby homes on the map
Listed by Royal LePage Atlantic.

REALTOR®, REALTORS®, and the REALTOR® logo are certification marks that are owned by REALTOR® Canada Inc. and licensed exclusively to The Canadian Real Estate Association (CREA). These certification marks identify real estate professionals who are members of CREA and who must abide by CREA’s By-Laws, Rules, and the REALTOR® Code. The MLS® trademark and the MLS® logo are owned by CREA and identify the professional real estate services provided by members of CREA.
The information contained on this site is based in whole or in part on information that is provided by members of The Canadian Real Estate Association, who are responsible for its accuracy. CREA reproduces and distributes this information as a service for its members and assumes no responsibility for its accuracy.
Similar homes nearby
See more in Hampton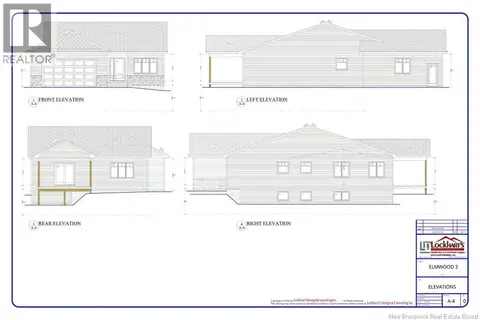 📷 5
$579,900
2 bd2 ba1506 ft²
12 Elmwood Drive
Hampton
Detached · MLS® NB136208 · Royal LePage Atlantic
 📷 5
$579,900
2 bd2 ba1506 ft²
10 Elmwood Drive
Hampton
Detached · MLS® NB136253 · Royal LePage Atlantic
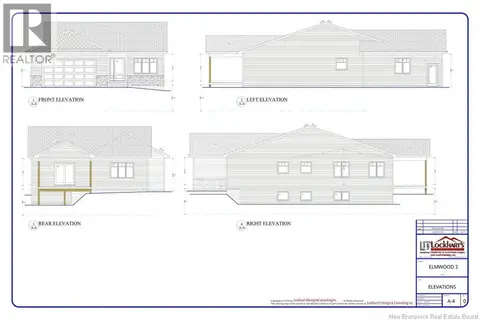 📷 5
$579,900
2 bd2 ba1506 ft²
8 Elmwood Drive
Hampton
Detached · MLS® NB136252 · Royal LePage Atlantic
 📷 5
$579,900
2 bd2 ba1506 ft²
6 Elmwood Drive
Hampton
Detached · MLS® NB136251 · Royal LePage Atlantic
 📷 45
$629,900
3 bd3 ba2650 ft²
163 Guthrie Road
Hampton
Detached · MLS® NB142438 · EXIT Realty Specialists
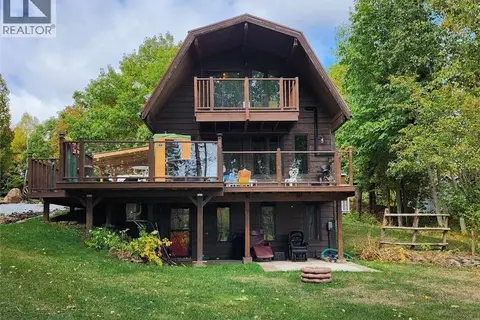 📷 18
$649,000
3 bd3 ba1800 ft²
168 Darlings Island Road
Hampton
Waterfront
Detached · MLS® NB142106 · Easy List Realty
 📷 2
$500,000
0 bd
Birch Grove Court
Hampton
Vacant Land · MLS® NB139536 · Royal LePage Atlantic
 📷 44
$485,000
2+1 bd3 ba2400 ft²
50 Walker Crescent
Hampton
Detached · MLS® NB133772 · RE/MAX Professionals