50 Walker Crescent
Hampton, NB, E5N5Z8
Listed by RE/MAX Professionals
$485,000
- 2+1 bedrooms
- 3 bathrooms
- 2400 sq ft
Listed 245 days ago · MLS® NB133772
About this home
Huge Price Improvement! Welcome to this beautifully maintained 6-year-old home, nestled in a quiet subdivision in the charming town of Hampton. Back on the market and ready for its next owners, this home offers 3 bedrooms, 3 bathrooms, and a fantastic blend of modern finishes, comfortable living spaces, and thoughtful upgrades. Step inside to a welcoming entryway that leads into a spacious open-concept main living area. Stunning engineered hardwood floors flow throughout the main level, creating a warm and cohesive feel. The kitchen is sure to impress with gorgeous quartz countertops, stainless steel appliances updated in November 2021, and plenty of workspaceperfect for everyday living and entertaining. The main bathroom features beautiful tiled flooring, while convenient laundry is located just outside the bathroom. Storage is plentiful throughout the main level. The spacious primary bedroom offers a beautiful ensuite bathroom and a large walk-in closet, while the second bedroom is generously sized and conveniently located just across the hall. Step outside onto the great deck overlooking the fully fenced backyardan ideal space for children, pets, entertaining, or simply enjoying summer evenings. Downstairs, the large family room features durable vinyl flooring throughout and provides plenty of room to relax or entertain. A massive third bedroom offers incredible flexibility and could easily be divided into two separate rooms if additional bedrooms are desired. Sound-barrier insulation adds an extra level of comfort and privacy to the basement. Large windows and a walkout provide plenty of natural light, making the lower level feel bright, spacious, and inviting. With its modern finishes, functional layout, fenced yard, walkout basement, and desirable Hampton location, this home offers exceptional valueespecially with the huge price improvement! Don't miss your opportunity to make this beautiful home yours. (id:66966)
Details
- Type
- Detached
- Style
- Raised bungalow
- Size
- 2400 sq ft
- Garage
- Garage
- Property tax
- $4,434
- Municipality
- Hampton
Interior
- Bedrooms
- 2 above ground + 1 below
- Fireplace
- No
- Flooring
- Tile, Vinyl, Wood
Heating, cooling and services
- Heating
- Heat Pump, Baseboard heaters
- Air conditioning
- Air exchanger, Heat Pump
- Water and sewer
- Municipal sewage system
Building and exterior
- Style
- Raised bungalow
- Year built
- 2020
- Foundation
- Insulated Concrete Forms
- Outdoor
- Vinyl
Parking
- Driveway and parking
- Attached Garage
Rooms
| Room | Level | Size | Features |
|---|---|---|---|
| Family room | Basement | 24' x 15'8'' | |
| Bath (# pieces 1-6) | Basement | 6'2'' x 7'5'' | |
| Bedroom | Basement | 18'5'' x 15'8'' | |
| Bath (# pieces 1-6) | Main level | 7'10'' x 7'3'' | |
| Other | Main level | 4'7'' x 5'10'' | |
| Ensuite | Main level | 6' x 8'1'' | |
| Bedroom | Main level | 11'11'' x 13'2'' | |
| Bedroom | Main level | 10'1'' x 11' | |
| Kitchen | Main level | 16'6'' x 9'11'' | |
| Dining room | Main level | 16'6'' x 7'7'' | |
| Living room | Main level | 12'2'' x 15'5'' |
Location
Location is approximate. See nearby homes on the map
Listed by RE/MAX Professionals.

REALTOR®, REALTORS®, and the REALTOR® logo are certification marks that are owned by REALTOR® Canada Inc. and licensed exclusively to The Canadian Real Estate Association (CREA). These certification marks identify real estate professionals who are members of CREA and who must abide by CREA’s By-Laws, Rules, and the REALTOR® Code. The MLS® trademark and the MLS® logo are owned by CREA and identify the professional real estate services provided by members of CREA.
The information contained on this site is based in whole or in part on information that is provided by members of The Canadian Real Estate Association, who are responsible for its accuracy. CREA reproduces and distributes this information as a service for its members and assumes no responsibility for its accuracy.
Similar homes nearby
See more in Hampton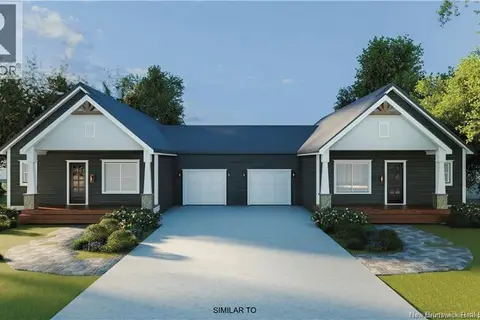 📷 6
$485,000
2 bd2 ba1278 ft²
43 Homestead Drive
Hampton
Single Family · MLS® NB148781 · eXp Realty
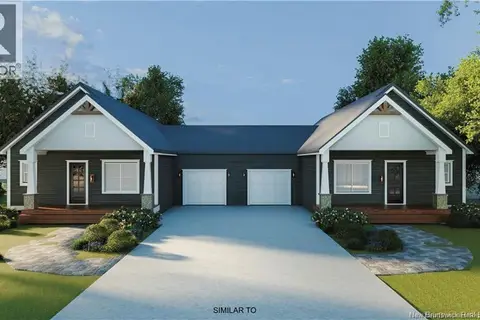 📷 6
$485,000
2 bd2 ba1278 ft²
41 Homestead Drive
Hampton
Single Family · MLS® NB148777 · eXp Realty
 📷 2
$500,000
0 bd
Birch Grove Court
Hampton
Vacant Land · MLS® NB139536 · Royal LePage Atlantic
 📷 19
$464,900
2 bd2 ba1278 ft²
47 Homestead Drive
Hampton
Single Family · MLS® NB148844 · eXp Realty
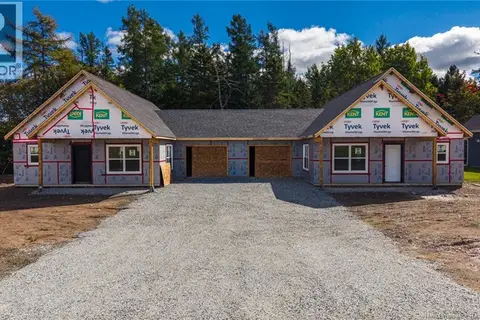 📷 19
$464,900
2 bd2 ba1278 ft²
45 Homestead Drive
Hampton
Single Family · MLS® NB148783 · eXp Realty
 📷 42
$449,000
3+1 bd2 ba2288 ft²
65 Kelti Avenue
Hampton
Detached · MLS® NB148600 · eXp Realty
 📷 39
$439,900
3+1 bd3 ba2640 ft²
101 Law Avenue
Hampton
Detached · MLS® NB149279 · EXIT Realty Specialists
 📷 44
$429,900
2 bd2 ba1411 ft²
6 Mapleview Drive
Hampton
Single Family · MLS® NB147911 · eXp Realty